
Waterfront - Primary on Main
Address
70 Mill Ridge Rd, Hartfield, VA
Price
$ 500,000
Property Attributes
- MLS#10640441
- TypeSingle Family
- Listing Status Active
- CountyMIDDLESEX
- CityHartfield
- AreaMiddlesex
- NeighborhoodHealyS Mill Pond
- Zip23071
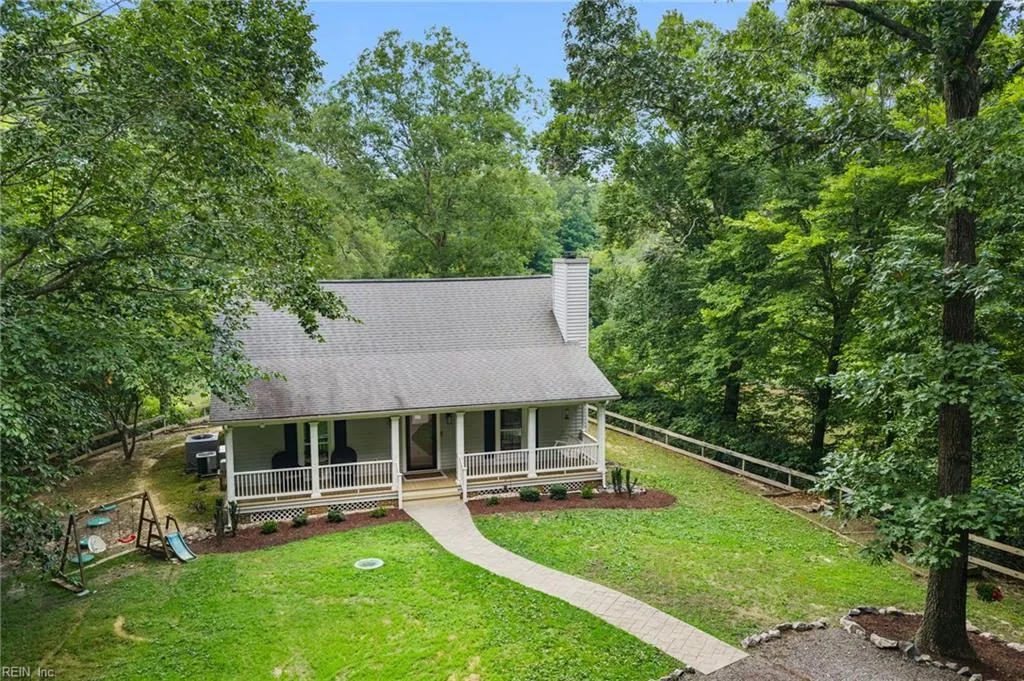
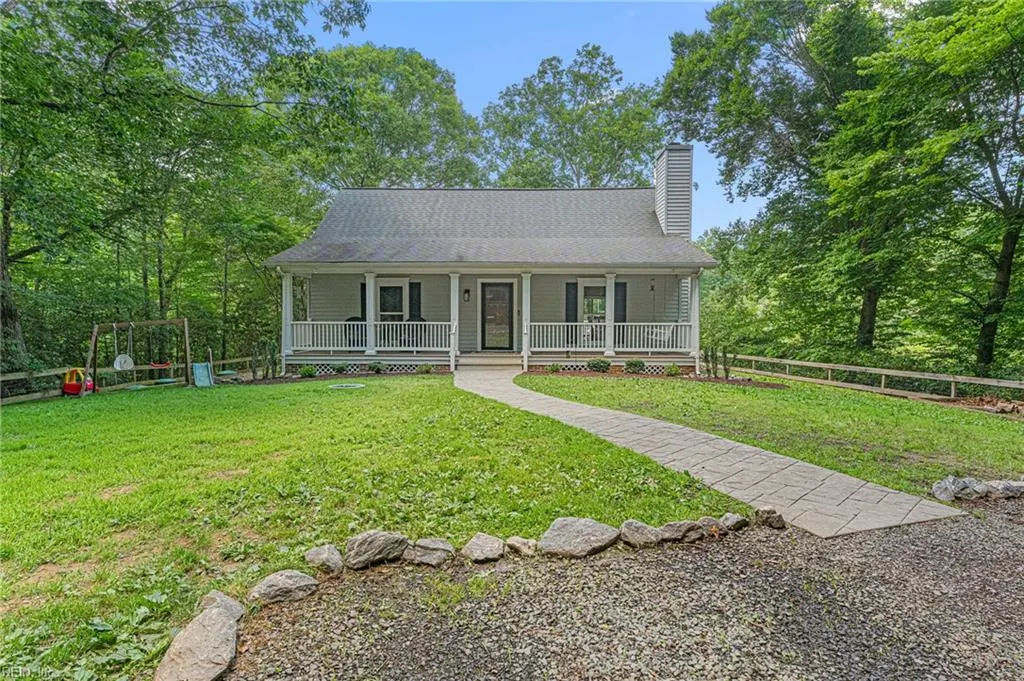
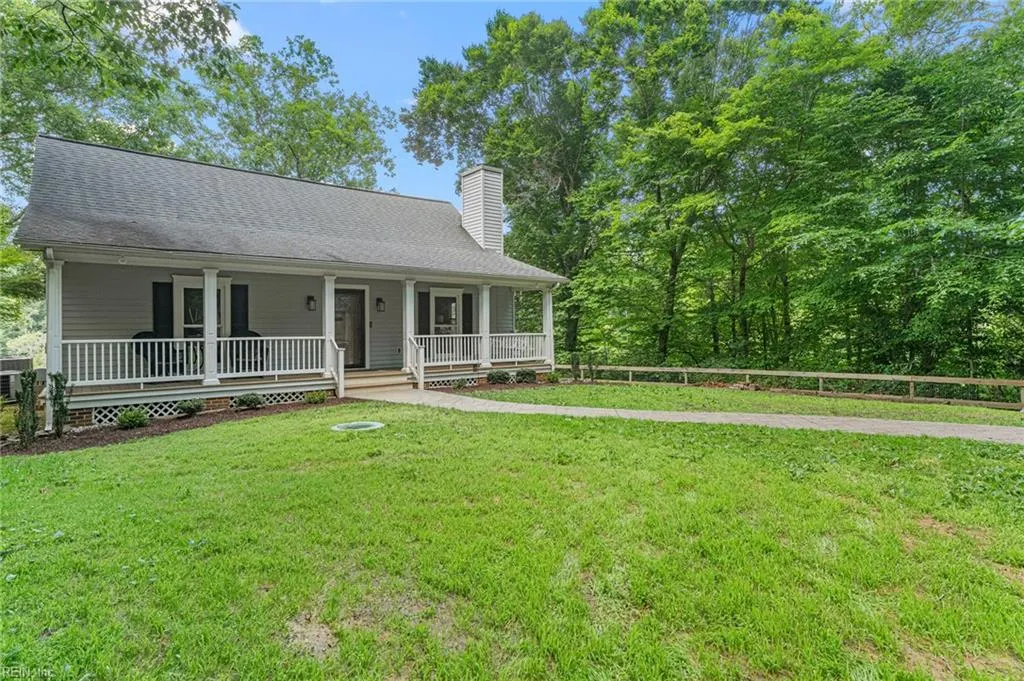
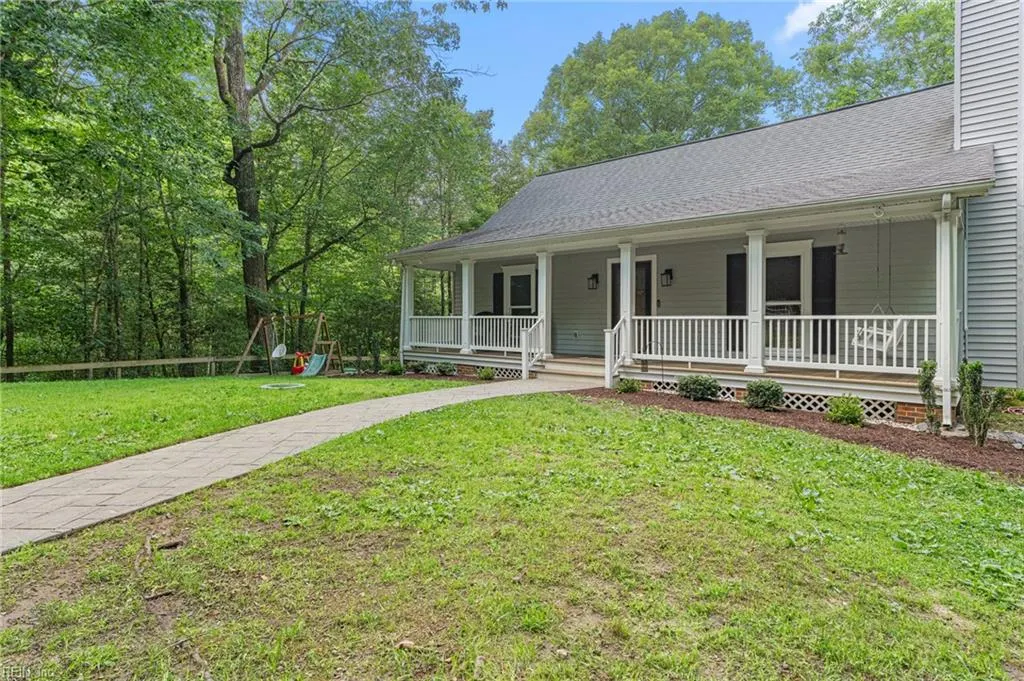
- StyleCape Cod
- Year Built1992
- Taxes$ 1700
- Price$ 500,000
- Bedrooms4
- Full Bathrooms2
- Half Bathrooms0
- Sqr Footage2008
- Lot Size1.61 Acres
Data Source:
Real Estate Information Network (REIN)
Property Description
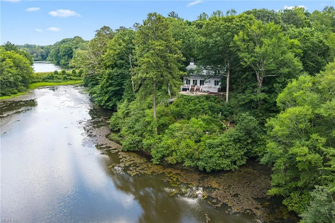
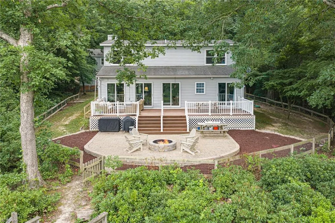
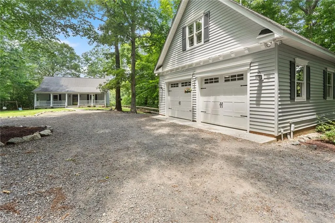
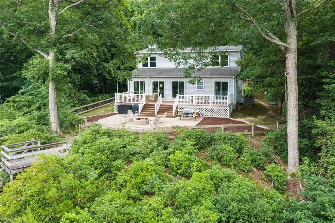
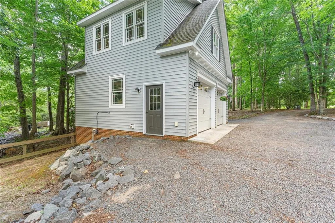
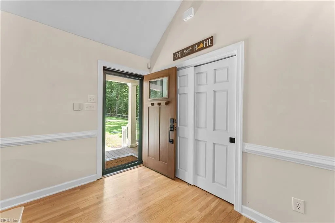
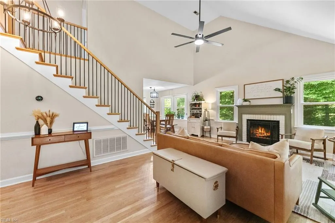
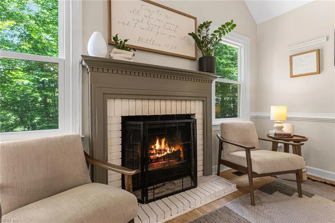
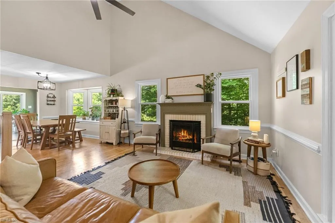
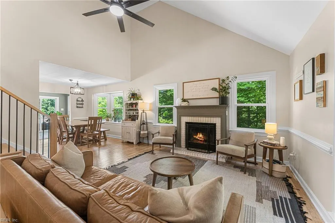
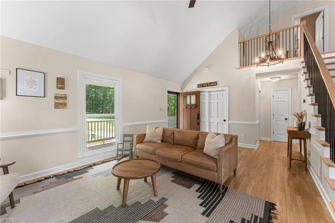
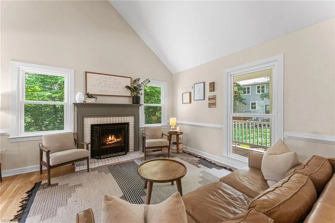
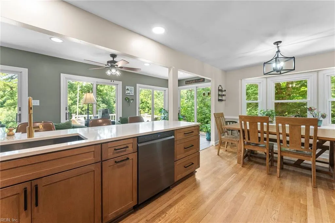
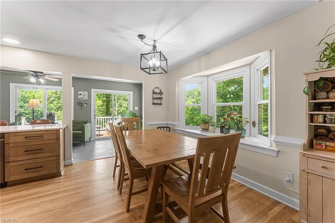
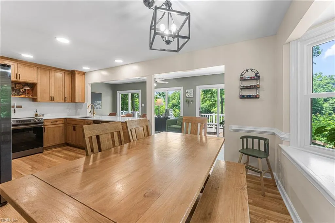
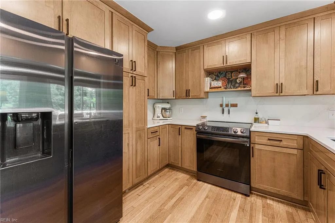
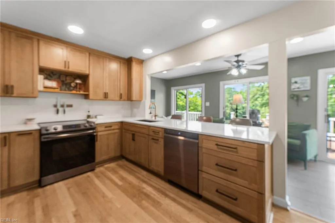
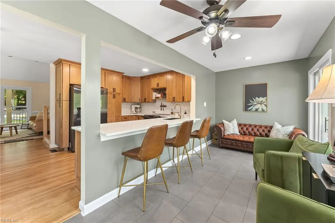
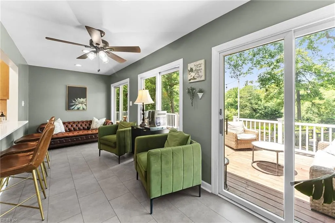
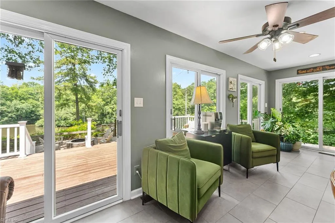
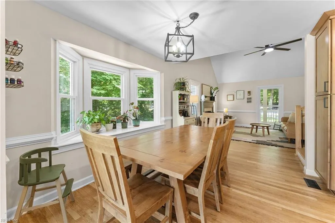
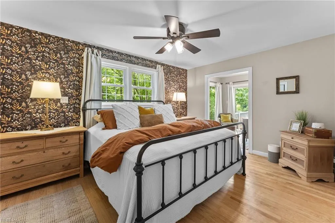
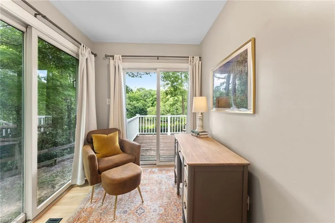
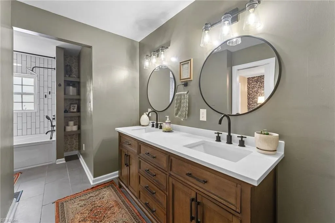
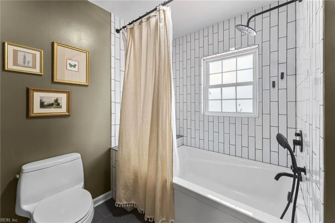
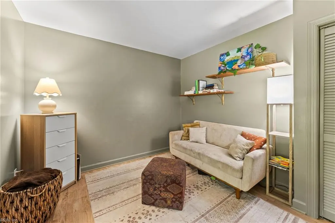
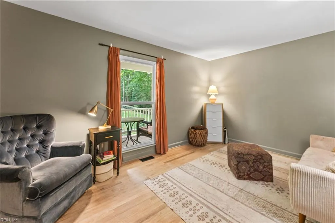
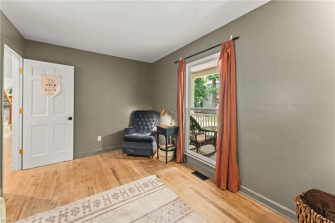
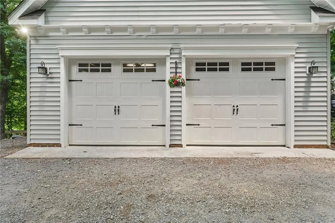
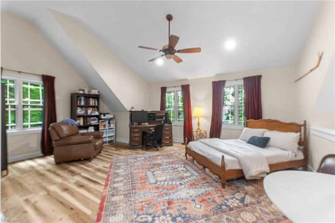
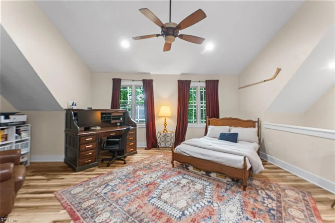
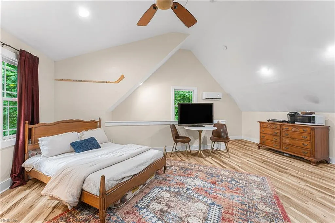
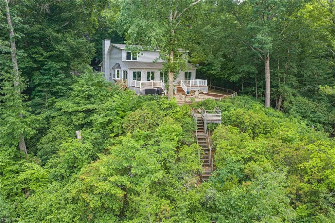
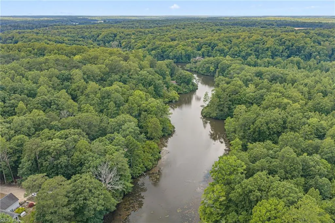
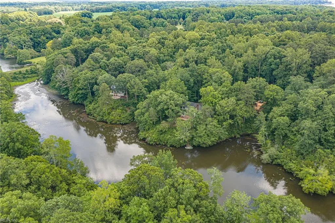
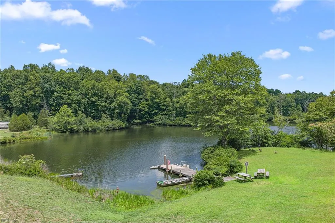
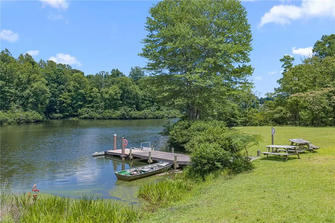
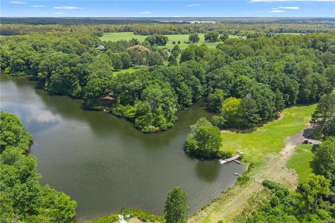
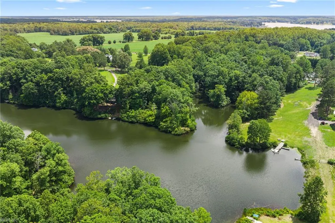
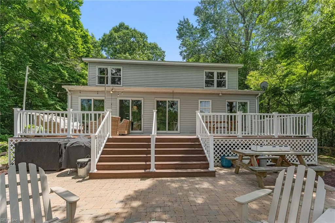
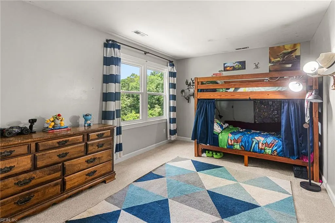
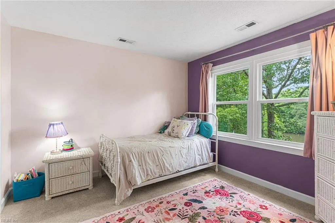
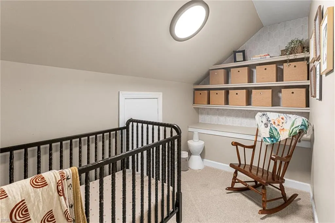
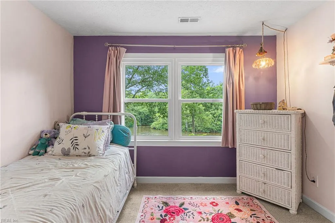
Waterfront Living on Healy's Mill Pond - Privacy, Views & Endless Possibilities! Tucked among the trees overlooking Healy's Mill Pond, this home offers a rare opportunity to enjoy privacy, nature, & a relaxed lifestyle on 1.6 acres. 4 bedrooms, 2 baths, & a finished detached garage w/additional living space above, there's room for everyone to spread out & enjoy. Adding even more versatility, the det'd 2-car garage features a finished upper-level living space w/full bath, vaulted ceiling, & plumbing already in place for a future kitchenette. Currently staged as an apartment-style suite, this flexible space is ideal for guests, extended family, a home office, studio, or recreation room. Designed for both entertaining & relaxation, the outdoor living spaces include a spacious rear deck & beautiful patio ideal for family gatherings, outdoor dining, or simply soaking in the tranquility of the waterfront setting. Inside, the home features gorgeous hardwood floors throughout the 1st level, large family rm w/vaulted ceilings & cozy fireplace, inviting eat-in kitchen complete with a bay window, extensive cabinetry, & quartz countertops. The bright & airy sunroom offers a perfect coffee-or-wine retreat, w/direct access to the deck, seamlessly blending indoor and outdoor living. The 1st floor includes 2 bedrooms, highlighted by a spectacular primary suite that has been recently remodeled. This private retreat boasts a sitting area perfect for morning coffee & beautifully updated ensuite bath. Upstairs, you'll find 2 additional generously sized bedrooms, a full bath, and a nursery, flex space, or bonus room to suit your needs.
| Elementary School | Middle School | High School |
|---|---|---|
| Middlesex Elementary | St. Clare Walker Middle | Middlesex High School |
General Features
| Heating | Electric,Heat Pump |
|---|---|
| Water Type | Well |
| Cooling | Central Air,Heat Pump |
| Ownership Type | Simple |
| Waterfront Description | Pond |
| Roof | Asphalt Shingle,Composite |
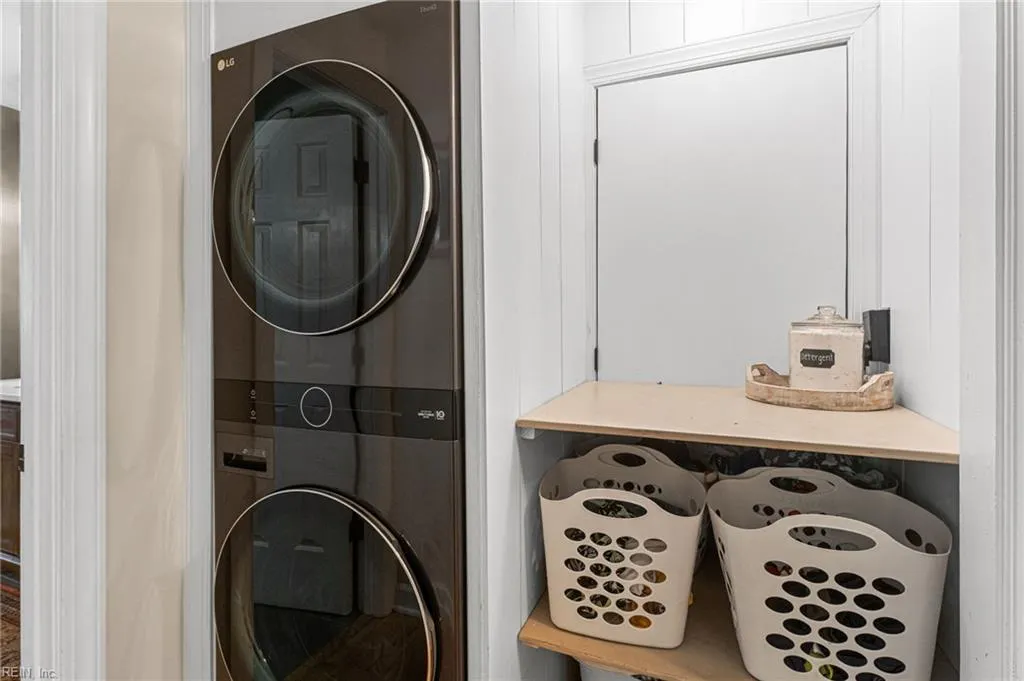
| Appliances | 220 V Elec,Dishwasher,Dryer Hookup,Elec Range,Refrigerator,Washer Hookup |
| Amenities | Dock,Playgrounds |
| Unit Description | Det Single Fam |
| Parking | Garage Det 2 Car,Oversized Gar,Multi Car,Driveway Spc |
| Zoning | R |
| Style | Cape Cod |
| Property Type | Residential |
| Area | 125 - Middlesex |
| Subdivision Name | ALL OTHERS AREA 125 |
| HOA Y/N | Yes |
| Sub Type | Detached |
| Neighborhood Name | HEALY'S MILL POND |
| Elementary School | Middlesex Elementary |
| High School | Middlesex |
| Middle School | St. Clare Walker Middle |
| Fees HOA/POA Monthly | 25 |
| Non | Non Contingent |
Interior Features
| Interior Features | Bar,Cathedral Ceiling,Dual Entry Bath (Br & Hall),Fireplace Wood |
|---|---|
| Water Heater Type | Electric |
| Other Rooms | 1st Floor Primary BR,Breakfast Area,Fin. Rm Over Gar,PBR with Bath,Pantry,Utility Room |
| Flooring Type | Carpet,Slate,Wood |
| Fireplaces | 1 |
| Equipment | Ceiling Fan,Gar Door Opener |
Exterior Features
| Waterfront | Yes |
|---|---|
| View | Water,Wooded |
| Exterior Features | Deck,Patio,Well,Wooded |
| Fence Description | Back Fenced,Front Fenced |
| Sewer Type | Septic |
| Siding | Vinyl |
| Fence? | Yes |
| Foundation | Crawl |
| Pool | No Pool |
| Garage Y/N | Yes |
Amenities
- Views
- New Construction
- Adult 55+
- Lease To Own
- No HOA Fees
- Furnished
- Primary On Main
- Air Conditioning
- Seller Finance
- Green
- Fixer Upper
- Horse
- Golf
- Fireplace
- Deck
- Garage
- Basement
- Pool
Property vs Single Family Average in 23071
Visits
 Copyright© 2026 REIN Inc. Information Deemed Reliable But Not Guaranteed. The listings data displayed on this medium comes in part from the Real Estate Information Network Inc.(REIN) and has been authorized by participating listing Broker Members of REIN for display. REIN's listings are based upon Data submitted by its Broker Members, and REIN therefore makes no representation or warranty regarding the accuracy of the Data. All users of REIN's listings database should confirm the accuracy of
