
Primary on Main












Address
2507 Townfield Dr, Cape Charles, VA
Price
$ 499,900
Property Attributes
- MLS#10652430
- TypeSingle Family
- Listing Status Active
- CountyNORTHAMPTON
- CityCape Charles
- AreaNorthampton
- NeighborhoodAll Others Area 53
- Zip23310
- StyleCape Cod,Ranch
- Year Built2007
- Taxes$ 2295
- Price$ 499,900
- Bedrooms3
- Full Bathrooms2
- Half Bathrooms1
- Sqr Footage2010
- Lot Size1 Acres
Data Source:
Real Estate Information Network (REIN)
Property Description
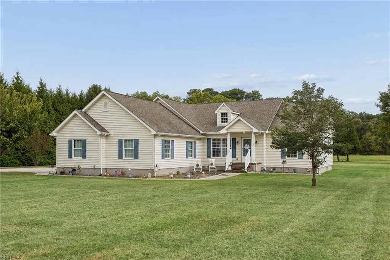
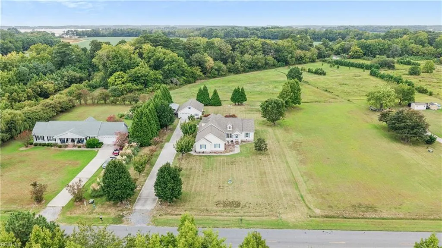
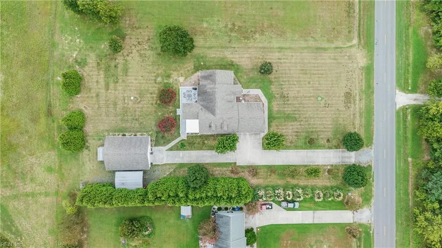
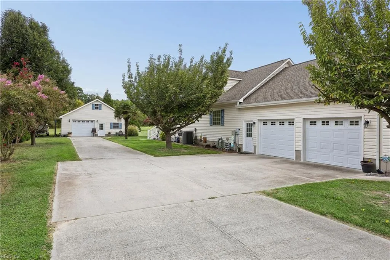
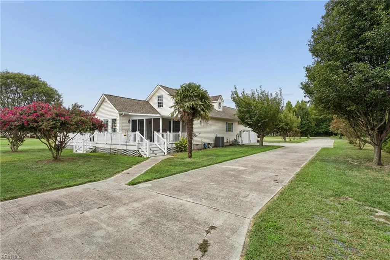
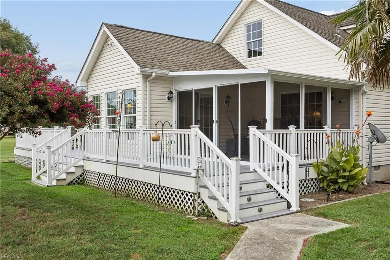
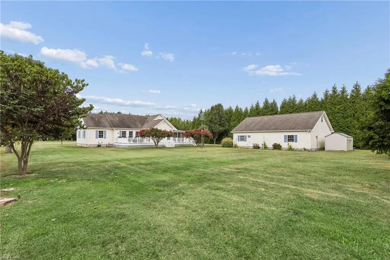
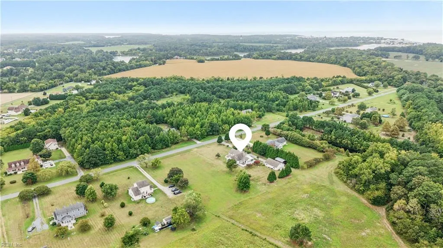
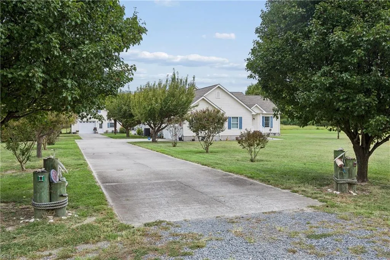
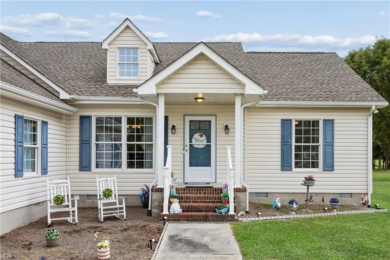
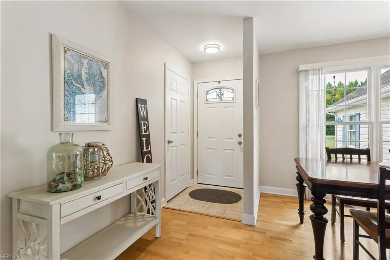
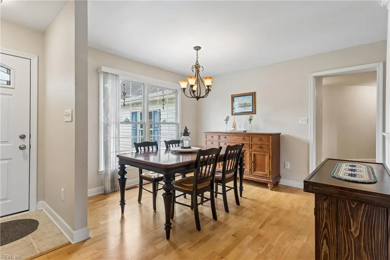
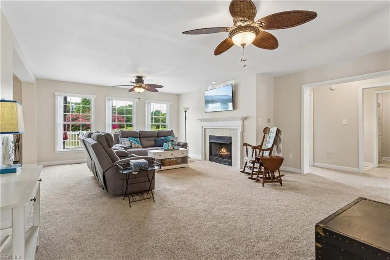
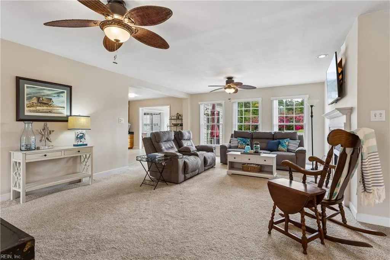
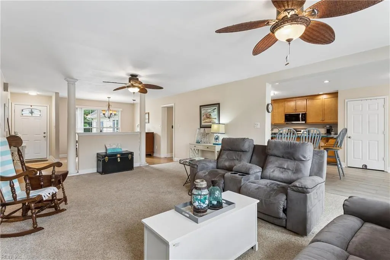
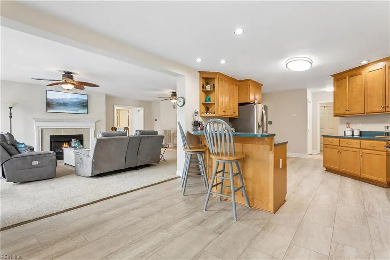
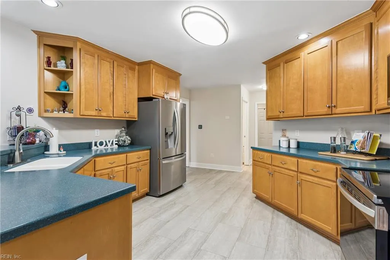
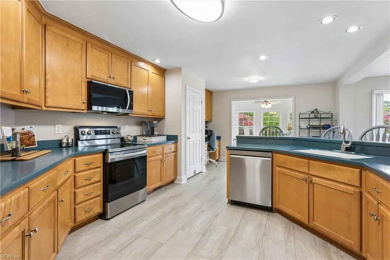
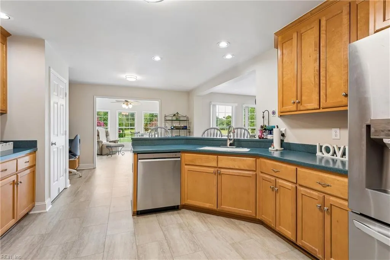
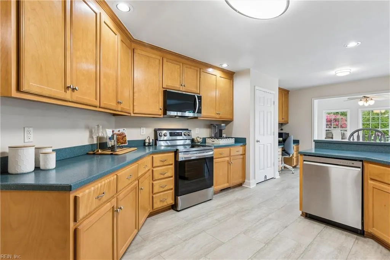
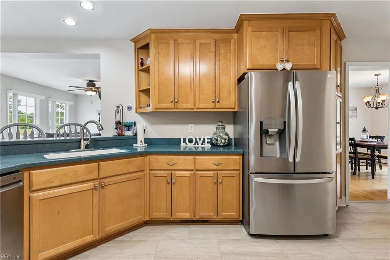
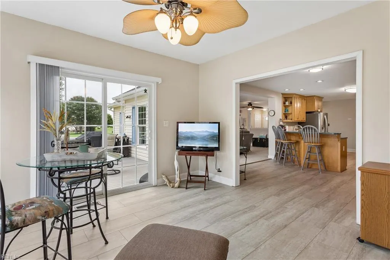
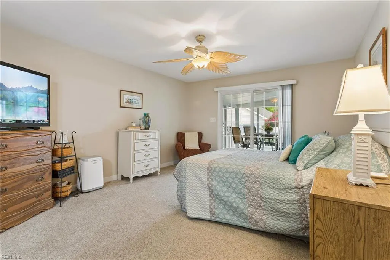
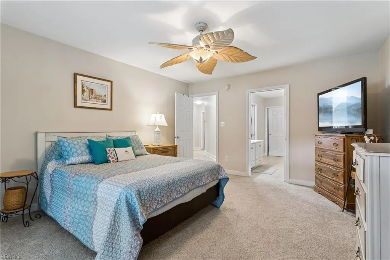
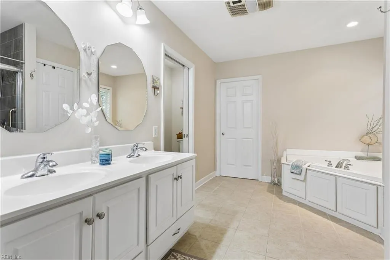
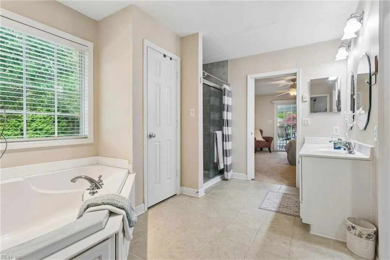
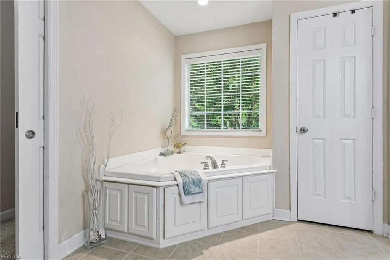
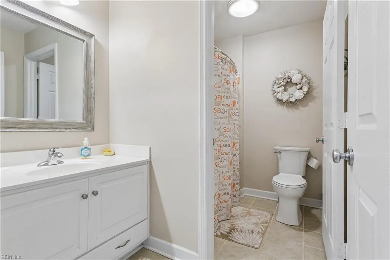
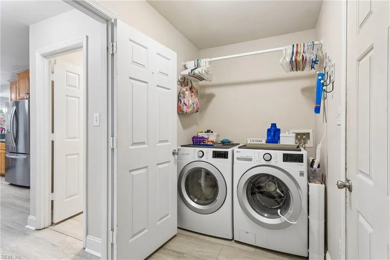
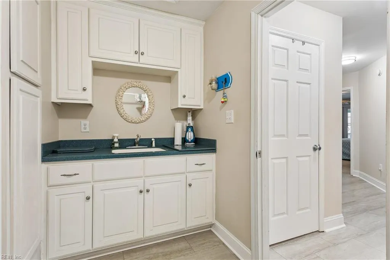
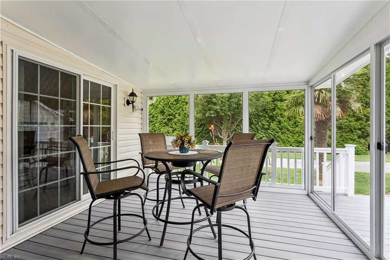
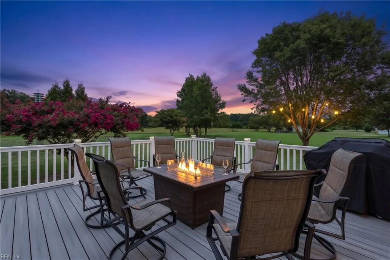
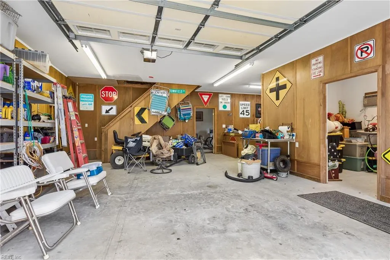
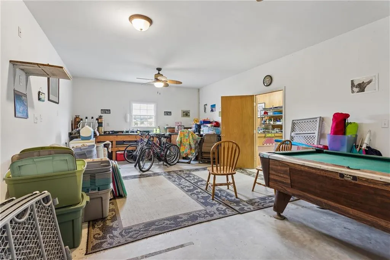
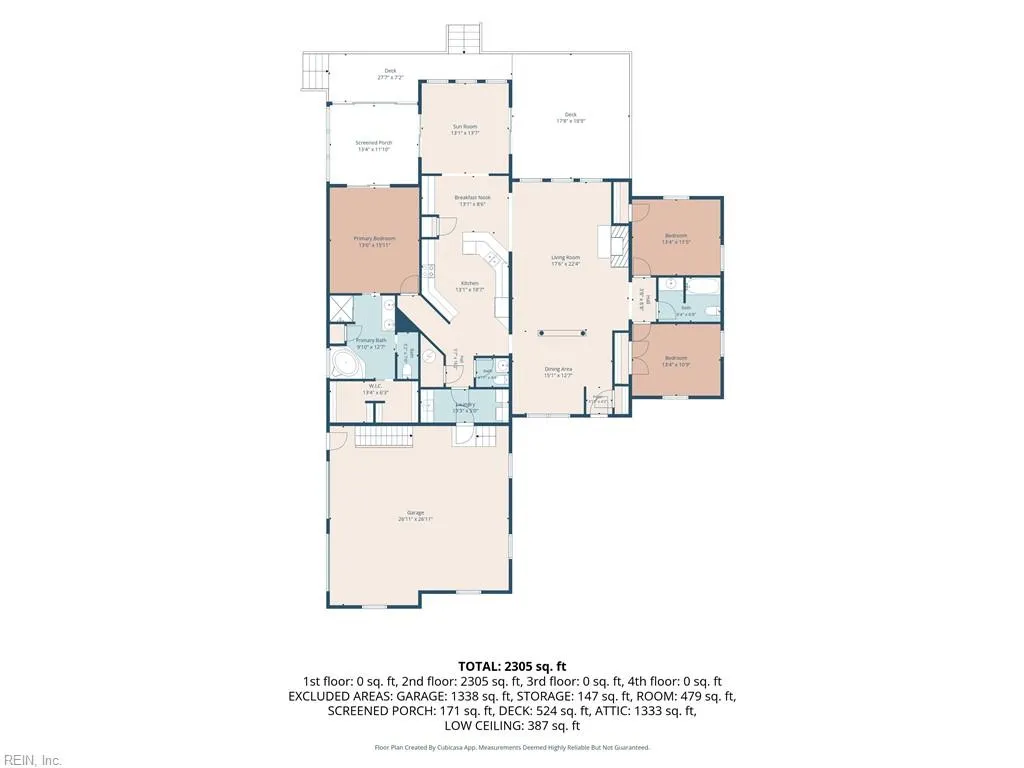
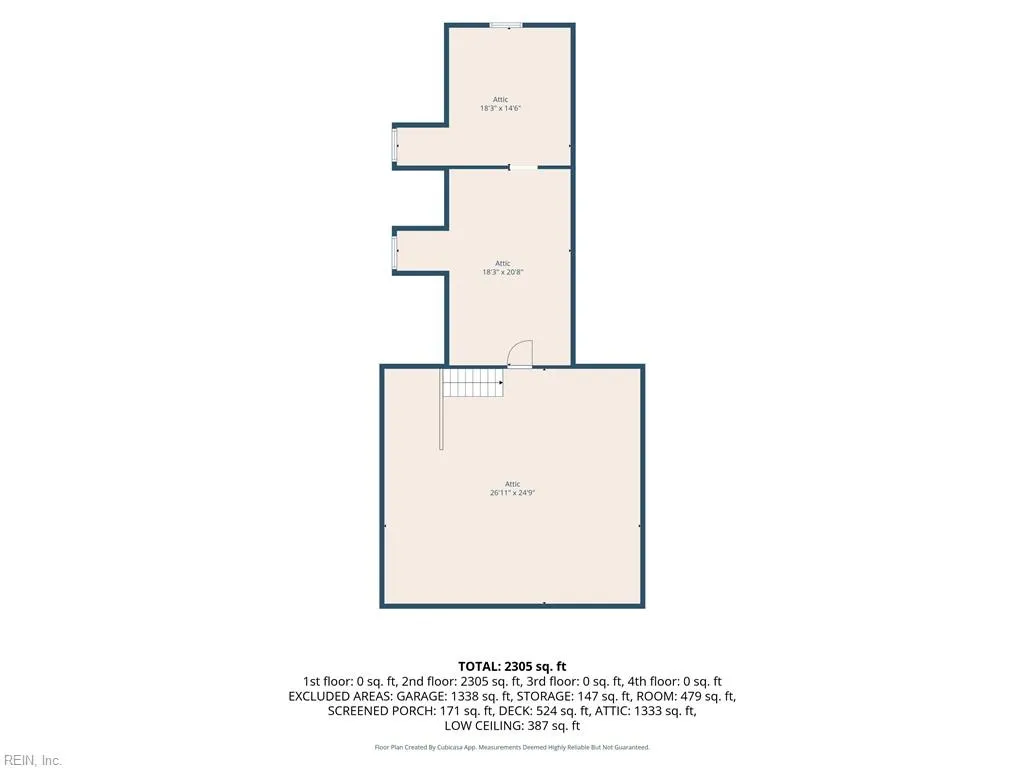
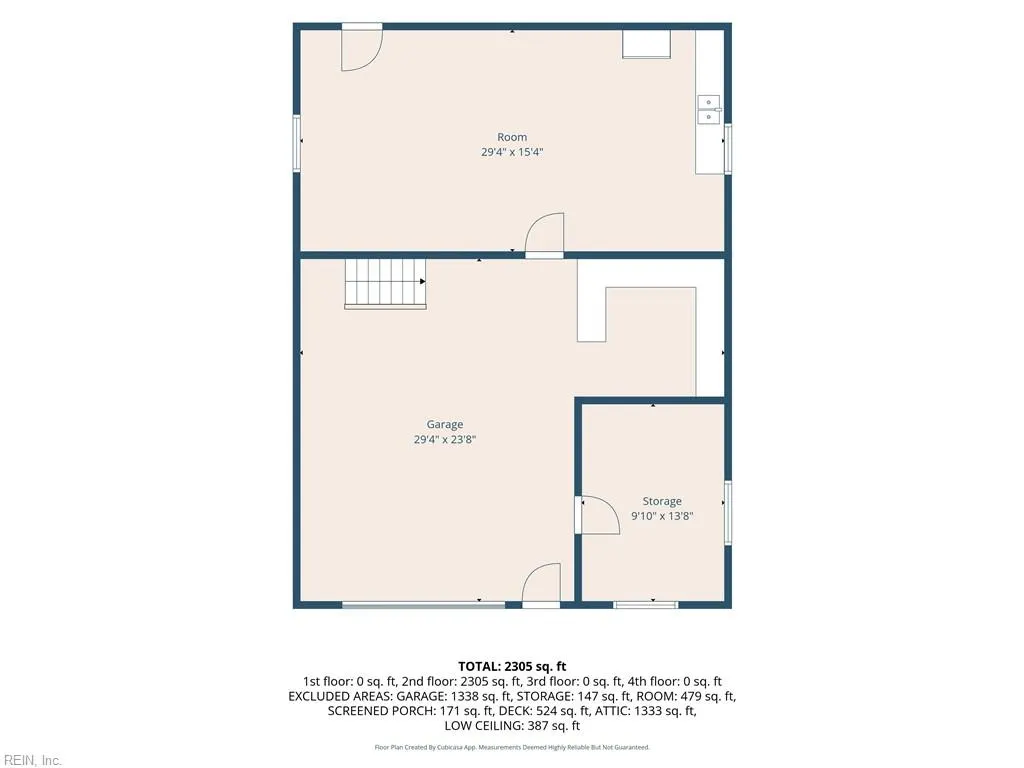
Move-in ready 3BR/2.5BA home offering one-level living on a full acre in Cape Charles. The attached 2-car garage covers daily needs, but the detached garage sets this property apart: beyond the 1.5-car bay, find a finished office, a workshop area, a large bonus room with a sink, and second-story storage — plenty of room for hobbies, a home business, or storing your boat and jet skis under one roof. A covered, open-sided boat/RV port with a metal roof adds even more space. Enjoy the screened porch (2025) and composite deck outside, plus a full walk-up attic inside with potential for finished living space. Updates include a new roof and siding (2014), electric heat pump (2017), encapsulated crawl space by JES (2023), and new kitchen appliances — fridge, microwave, range, and dishwasher (2023), LVP Flooring (2026). The AOSS septic system has a documented service history, inspected in 2018 and 2023. The adjoining 1-acre lot is also for sale and available to purchase together for extra privacy and space — ask agent for details. A full-time residence or a vacation home built for the water lifestyle. Listing will be live and available for showings 9/15. Some photos are enhanced with AI to show the evening twilight potential.
| Elementary School | Middle School | High School |
|---|---|---|
| Kiptopeke Elementary | Northampton Middle School | Northampton High School |
General Features
| Heating | Heat Pump |
|---|---|
| Water Type | Well |
| Cooling | Central Air |
| Ownership Type | Simple |
| Waterfront Description | Not Waterfront |
| Roof | Asphalt Shingle |
| Appliances | Dishwasher,Disposal,Dryer Hookup,Microwave,Elec Range,Refrigerator,Washer Hookup |
| Parking | Garage Att 2 Car,Garage Det 1 Car,Oversized Gar,Carport |
| Style | Cape Cod,Ranch |
| Property Type | Residential |
| Area | 53 - Northampton |
| Subdivision Name | ALL OTHERS AREA 53 |
| Sub Type | Detached |
| Virtual Tour Branded | https://media.thelenshouse.net/2507-Townfield-Dr |
| Virtual Tour Non Branded | https://media.thelenshouse.net/2507-Townfield-Dr/idx |
| Elementary School | Kiptopeke Elementary |
| High School | Northampton |
| Middle School | Northampton |
| Non | Non Contingent |
Interior Features
| Interior Features | Fireplace Gas-propane,Primary Sink-Double,Perm Attic Stairs,Walk-In Attic,Walk-In Closet,Window Treatments |
|---|---|
| Water Heater Type | Electric |
| Other Rooms | 1st Floor Primary BR,Attic,Breakfast Area,PBR with Bath,Pantry,Porch,Screened Porch,Sun Room,Unfin.Rm Over Gar,Utility Room,Workshop |
| Flooring Type | Carpet,Ceramic,Laminate/LVP |
| Fireplaces | 1 |
| Equipment | Ceiling Fan,Gar Door Opener |
Exterior Features
| View | Wooded |
|---|---|
| Exterior Features | Deck |
| Fence Description | None |
| Sewer Type | Septic |
| Siding | Vinyl |
| Foundation | Crawl |
| Pool | No Pool |
| Garage Y/N | Yes |
Amenities
- Views
- New Construction
- Adult 55+
- Lease To Own
- No HOA Fees
- Furnished
- Primary On Main
- Air Conditioning
- Seller Finance
- Green
- Fixer Upper
- Horse
- Golf
- Fireplace
- Deck
- Garage
- Basement
- Pool
 Copyright© 2026 REIN Inc. Information Deemed Reliable But Not Guaranteed. The listings data displayed on this medium comes in part from the Real Estate Information Network Inc.(REIN) and has been authorized by participating listing Broker Members of REIN for display. REIN's listings are based upon Data submitted by its Broker Members, and REIN therefore makes no representation or warranty regarding the accuracy of the Data. All users of REIN's listings database should confirm the accuracy of
