
Waterfront - Primary on Main












Address
111 S Ridgeley Rd, Norfolk, VA
Price
$ 569,000
Property Attributes
- MLS#10653069
- TypeSingle Family
- Listing Status Active
- CountyNORFOLK CITY
- CityNorfolk
- AreaWest Norfolk
- NeighborhoodRiverpoint
- Zip23505
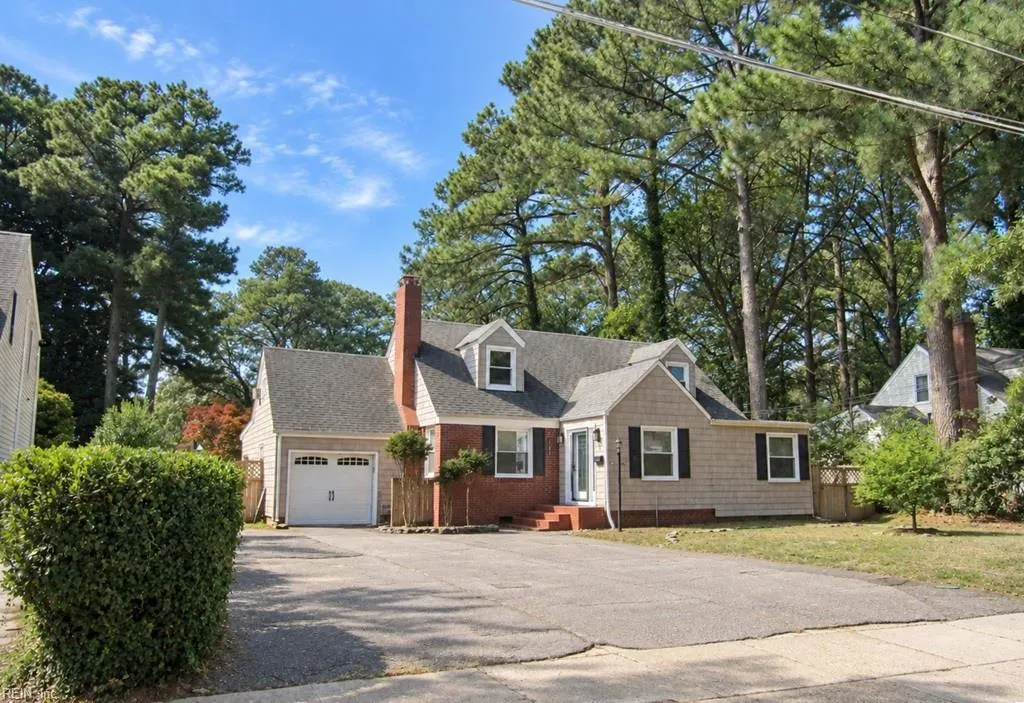
- StyleCape Cod,Transitional
- Year Built1943
- Taxes$ 5972
- Price$ 569,000
- Bedrooms4
- Full Bathrooms3
- Half Bathrooms0
- Sqr Footage2601
- Lot Size0.34 Acres
Data Source:
Real Estate Information Network (REIN)
Property Description
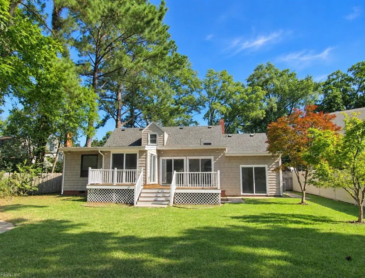
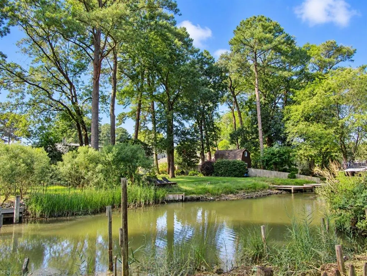
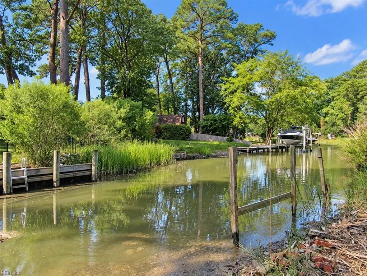
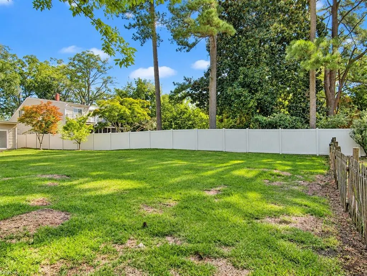
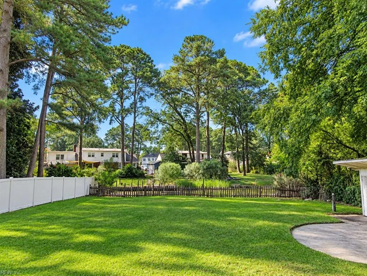
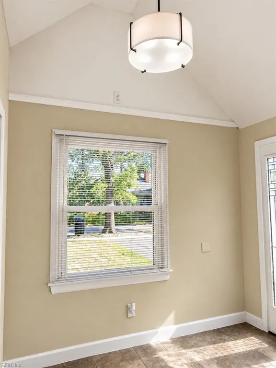
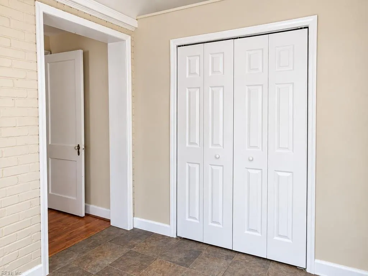
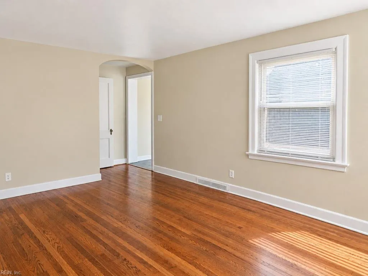
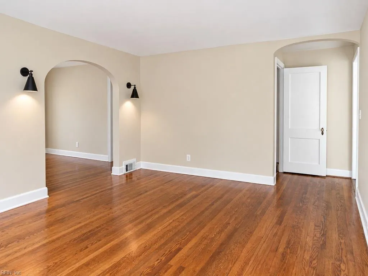
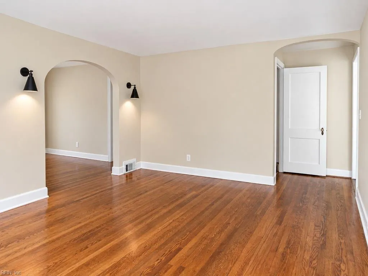
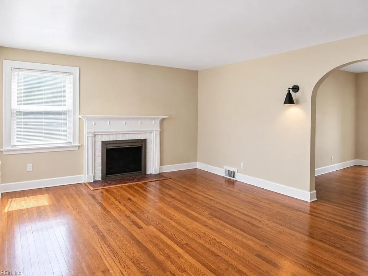
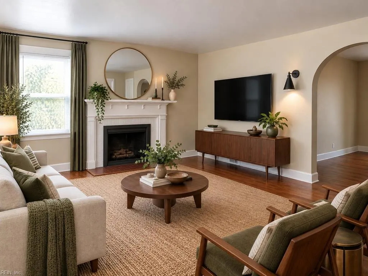
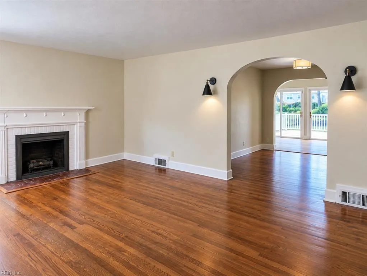
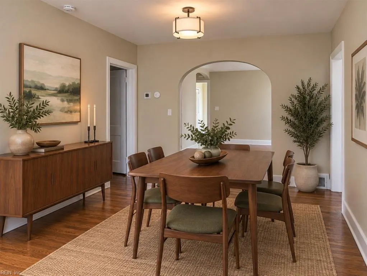
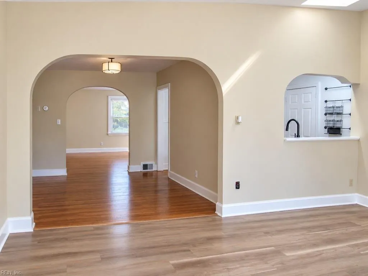
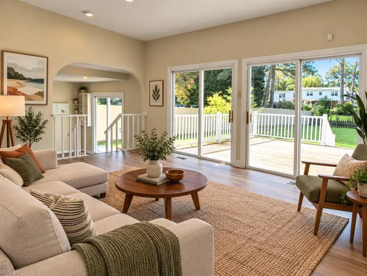
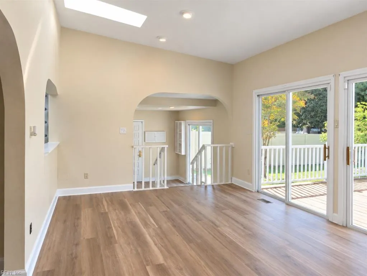
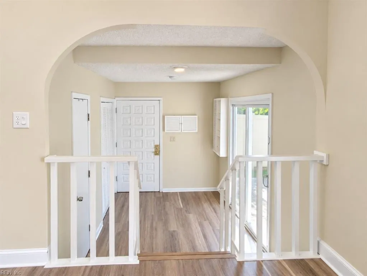
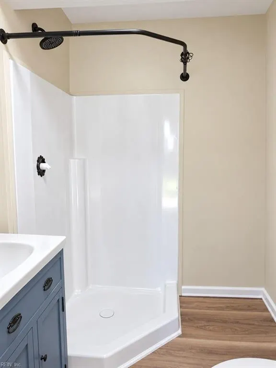
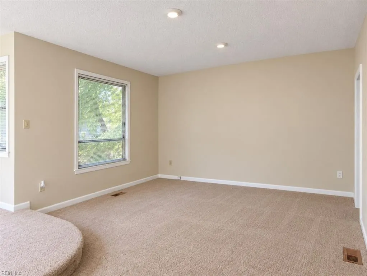
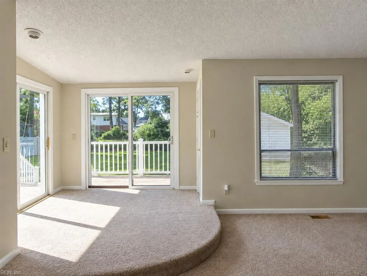
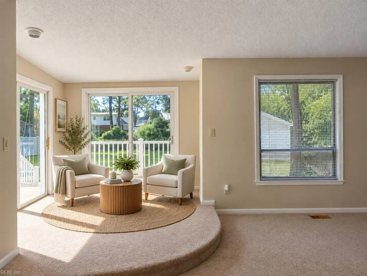
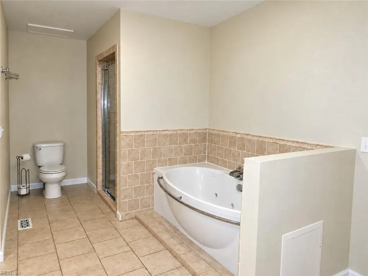
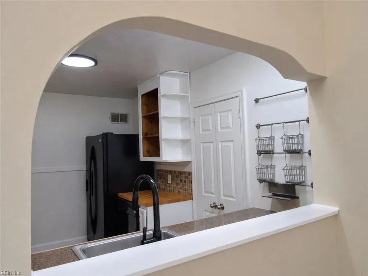
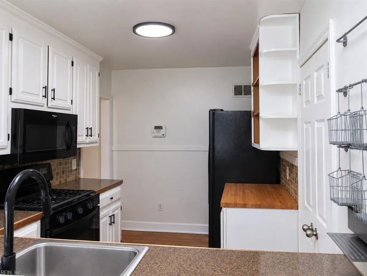
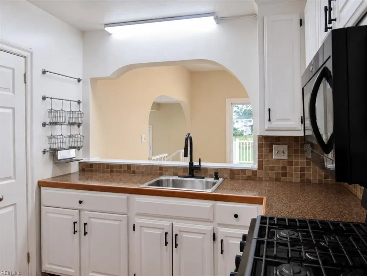
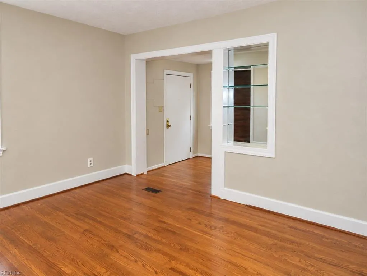
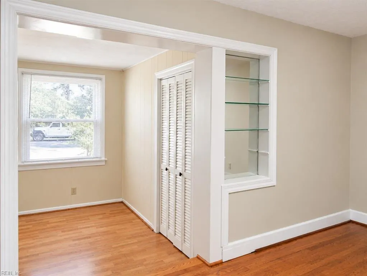
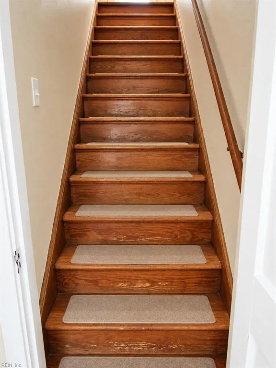
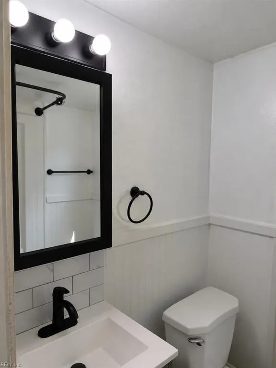
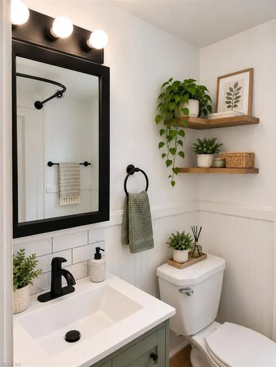
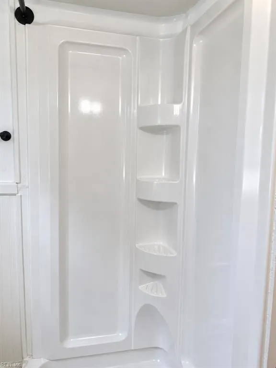
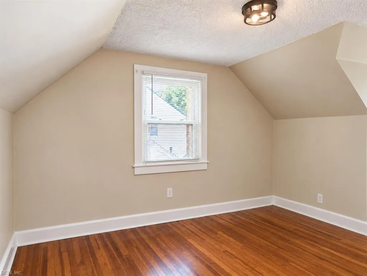
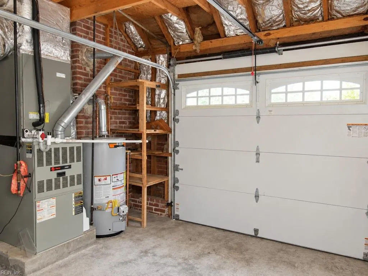
Waterfront living in Norfolk's desirable Riverpoint neighborhood! Situated along the Elizabeth River, this 4-bedroom, 3-bath home offers direct deep-water access, ideal for kayaking, paddleboarding, or launching a small boat at high tide. Enjoy peaceful water views, a large backyard, and a versatile floor plan featuring a welcoming living room with a wood-burning fireplace, formal dining room, and family / sunroom, offering water views. New LVP flooring flows from the family / sunroom into the lower landing, laundry area, and updated full bath. The kitchen has been refreshed with freshly painted cabinets, new lighting, and updated hardware, while two bathrooms feature newly reglazed showers for a fresh, updated look. Outside, enjoy the waterfront setting, spacious backyard, ample driveway parking, and an attached 1-car garage best suited for a compact vehicle. Convenient to naval installations, dining, shopping & more. Some photos are AI-virtually staged.
| Elementary School | Middle School | High School |
|---|---|---|
| Granby Elementary | Blair Middle | Granby High School |
General Features
| Heating | Nat Gas |
|---|---|
| Water Type | City/County |
| Cooling | Central Air |
| Ownership Type | Simple |
| Waterfront Description | Deep Water,Navigable,River,Tidal |
| Roof | Asphalt Shingle,Other |
| Appliances | Dishwasher,Disposal,Dryer Hookup,Microwave,Gas Range,Refrigerator,Washer Hookup |
| Unit Description | Det Single Fam |
| Parking | Garage Att 1 Car,4 Space,Multi Car,Driveway Spc |
| Zoning | R-6 |
| Style | Cape Cod,Transitional |
| Property Type | Residential |
| Area | 11 - West Norfolk |
| Subdivision Name | RIVERPOINT |
| Sub Type | Detached |
| Neighborhood Name | RIVERPOINT |
| Elementary School | Granby Elementary |
| High School | Granby |
| Middle School | Blair Middle |
| Non | Non Contingent |
Interior Features
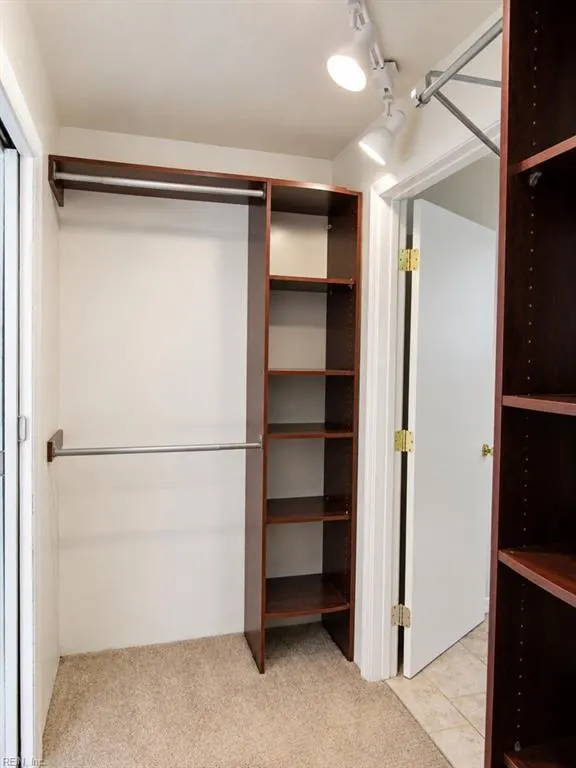
| Interior Features | Fireplace Wood,Primary Sink-Double,Skylights,Walk-In Closet,Window Treatments |
|---|---|
| Water Heater Type | Gas |
| Other Rooms | 1st Floor BR,1st Floor Primary BR,Foyer,PBR with Bath,Pantry |
| Flooring Type | Carpet,Laminate/LVP,Wood |
| Fireplaces | 1 |
| Equipment | Jetted Tub,Security Sys |
Exterior Features
| Lot Depth | 216 |
|---|---|
| Waterfront | Yes |
| View | Water |
| Lot Front | 70 |
| Exterior Features | Deck |
| Fence Description | Back Fenced,Decorative,Wood Fence |
| Sewer Type | City/County |
| Siding | Brick,Other |
| Fence? | Yes |
| Foundation | Crawl |
| Pool | No Pool |
| Lot Dimensions | 70 X 208 X 69 X 216 |
| Garage Y/N | Yes |
Amenities
- Views
- New Construction
- Adult 55+
- Lease To Own
- No HOA Fees
- Furnished
- Primary On Main
- Air Conditioning
- Seller Finance
- Green
- Fixer Upper
- Horse
- Golf
- Fireplace
- Deck
- Garage
- Basement
- Pool
Property vs Single Family Average in 23505
Visits
 Copyright© 2026 REIN Inc. Information Deemed Reliable But Not Guaranteed. The listings data displayed on this medium comes in part from the Real Estate Information Network Inc.(REIN) and has been authorized by participating listing Broker Members of REIN for display. REIN's listings are based upon Data submitted by its Broker Members, and REIN therefore makes no representation or warranty regarding the accuracy of the Data. All users of REIN's listings database should confirm the accuracy of
