





Address
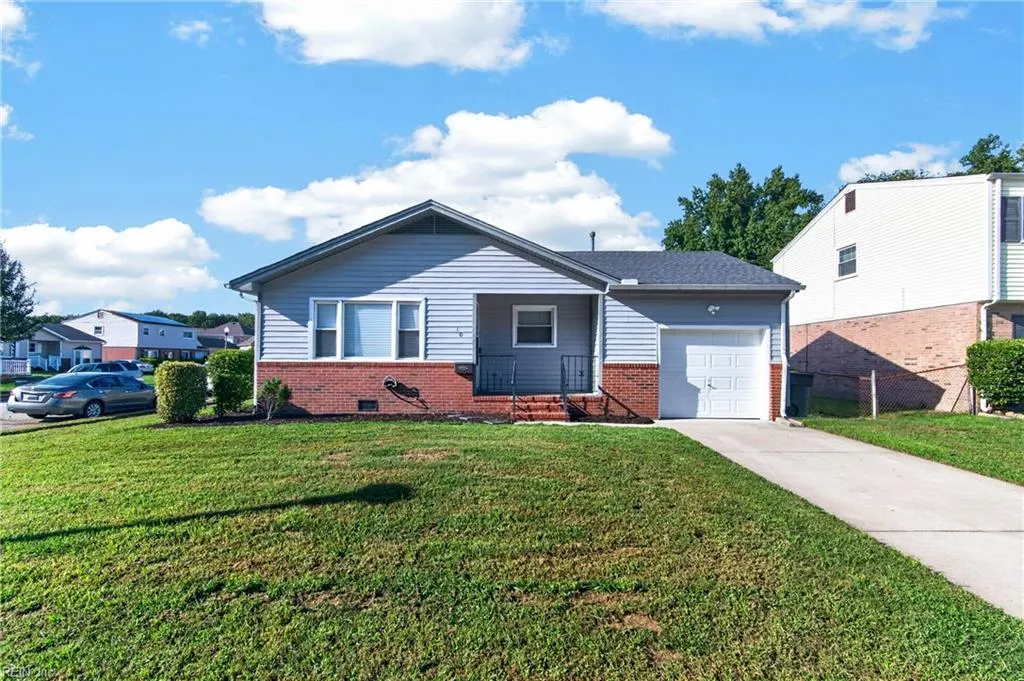
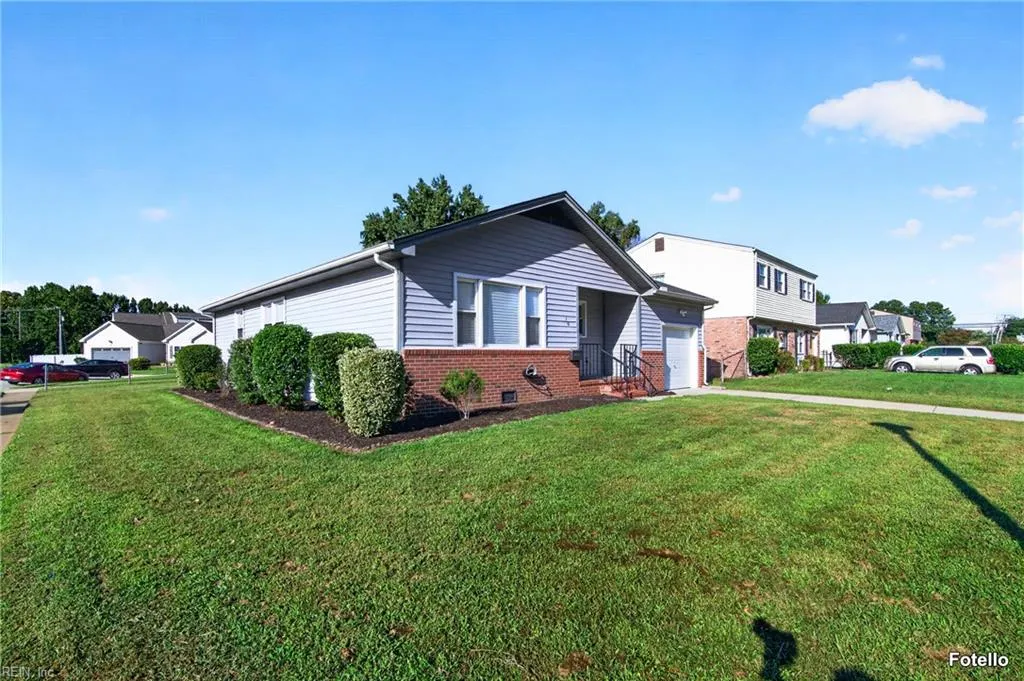
10 Rendon Dr, Hampton, VA
Price
$ 300,000
Property Attributes
- MLS#10653517
- TypeSingle Family
- Listing Status Active
- CountyHAMPTON CITY
- CityHampton
- AreaHampton Langley
- NeighborhoodArmistead Heights
- Zip23666
- StyleRanch
- Year Built1969
- Taxes$ 2910
- Price$ 300,000
- Bedrooms3
- Full Bathrooms2
- Half Bathrooms0
- Sqr Footage1100
- Lot Size0.148 Acres
Data Source:
Real Estate Information Network (REIN)
Property Description
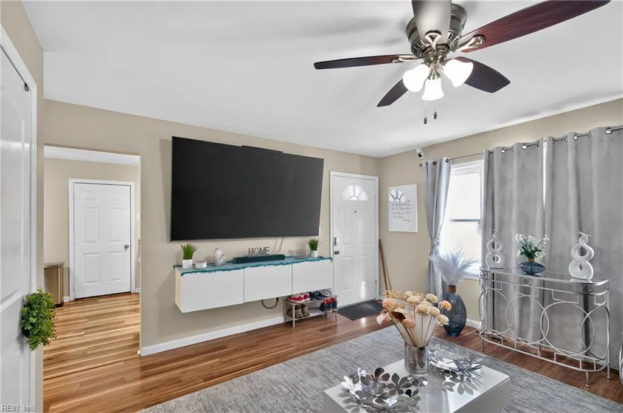
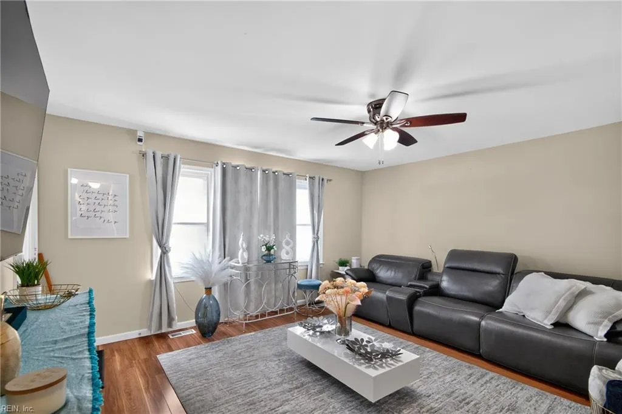
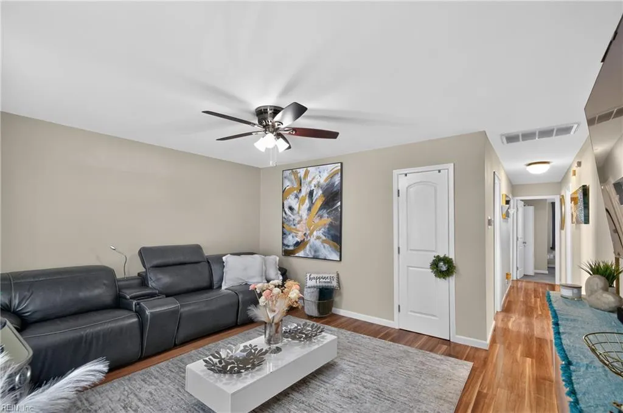
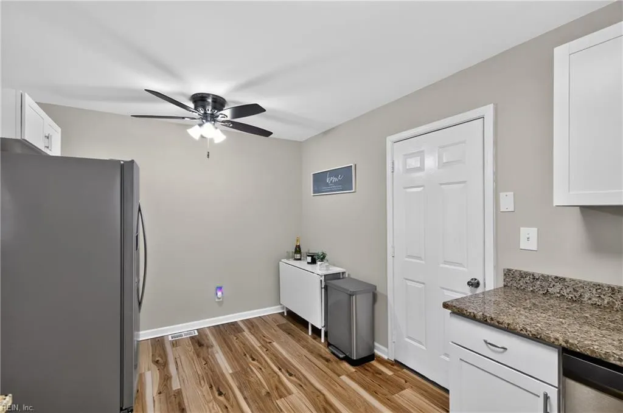
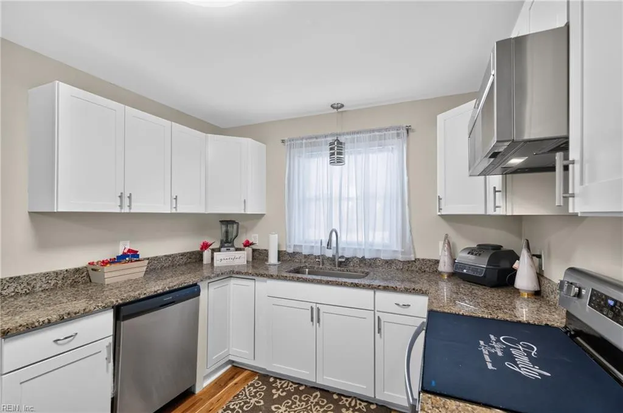
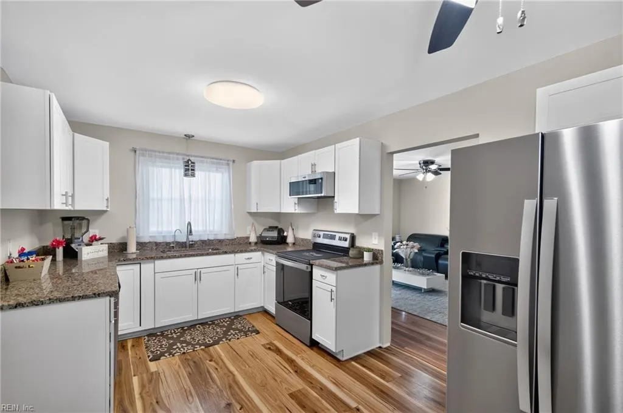
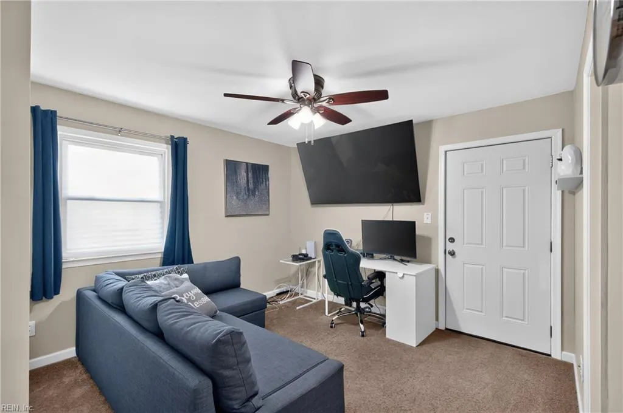
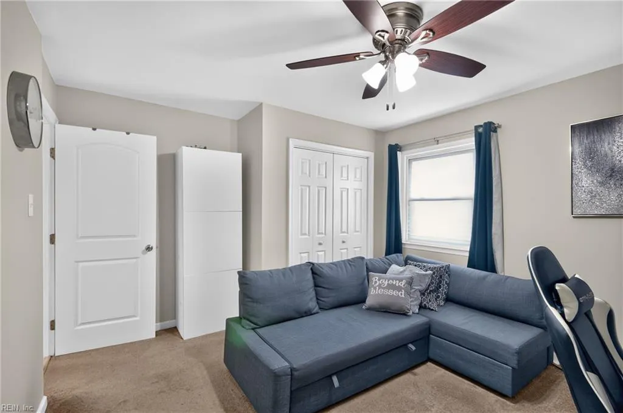
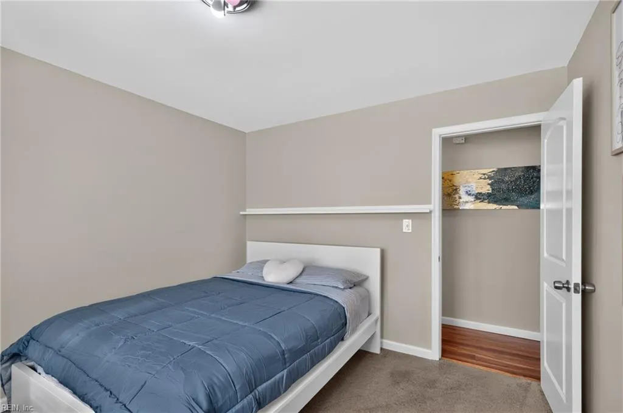
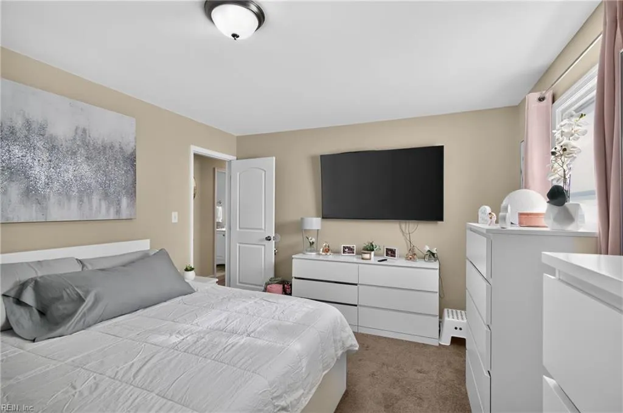
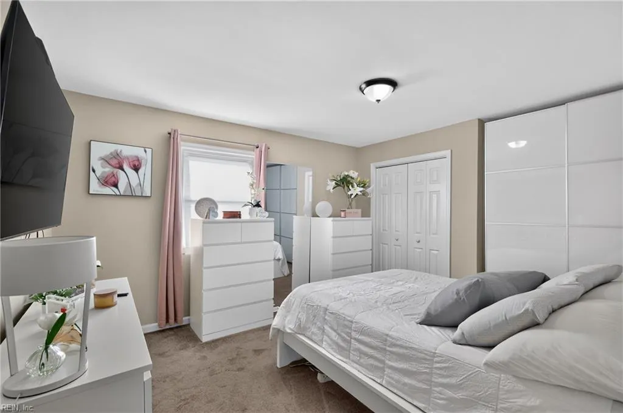
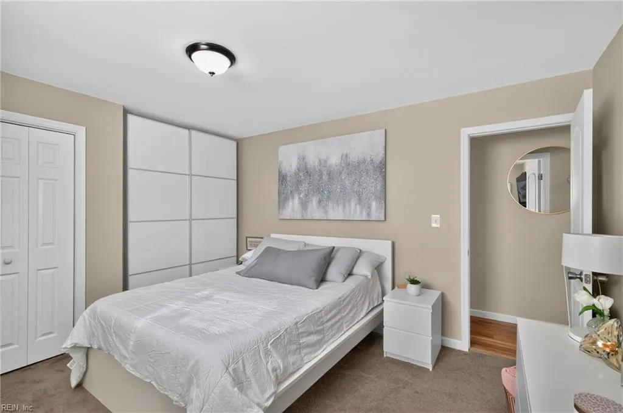
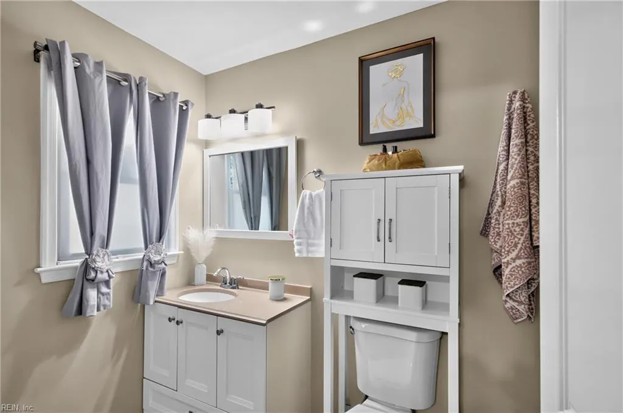
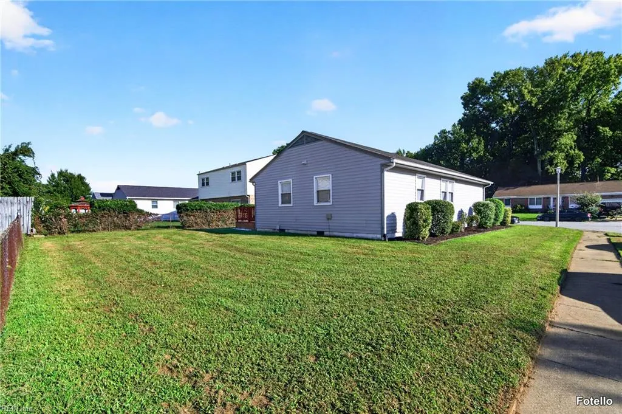
Nestled in the heart of Hampton, this exceptionally maintained 3-bedroom, 2-bathroom rancher offers seamless single-story living with classic curb appeal. The bright, open layout features a spacious main living area, a primary suite with a private full bath, and two versatile guest bedrooms. Enjoy an attached garage for secure parking and extra storage, plus a yard made for easy outdoor living—all just minutes from major commuter routes, military bases, and local ding. Appliances all under 4 years old and equipped with a home water softener.
| Elementary School | Middle School | High School |
|---|---|---|
| Luther W. Machen Elementary | Cesar Tarrant Middle | Bethel High School |
General Features
| Heating | Forced Hot Air |
|---|---|
| Water Type | City/County |
| Cooling | Central Air |
| Ownership Type | Simple |
| Waterfront Description | Not Waterfront |
| Roof | Asphalt Shingle |
| Appliances | Dishwasher,Dryer Hookup,Microwave,Elec Range,Refrigerator,Washer Hookup |
| Parking | Garage Att 1 Car,Driveway Spc,Street |
| Zoning | R9 |
| Style | Ranch |
| Property Type | Residential |
| Area | 103 - Hampton Langley |
| Subdivision Name | ARMISTEAD HEIGHTS |
| Sub Type | Detached |
| Elementary School | Luther W. Machen Elementary |
| High School | Bethel |
| Middle School | Cesar Tarrant Middle |
| Non | Non Contingent |
Interior Features
| Water Heater Type | Gas |
|---|---|
| Flooring Type | Carpet,Laminate/LVP |
Exterior Features
| Lot Depth | 104 |
|---|---|
| Lot Front | 62 |
| Fence Description | None |
| Sewer Type | City/County |
| Siding | Vinyl |
| Foundation | Crawl |
| Pool | No Pool |
| Lot Dimensions | 104 X 62 |
| Garage Y/N | Yes |
| Garage Square Feet | 324 |
Amenities
- Views
- New Construction
- Adult 55+
- Lease To Own
- No HOA Fees
- Furnished
- Primary On Main
- Air Conditioning
- Seller Finance
- Green
- Fixer Upper
- Horse
- Golf
- Fireplace
- Deck
- Garage
- Basement
- Pool
Property vs Single Family Average in 23666
Visits
 Copyright© 2026 REIN Inc. Information Deemed Reliable But Not Guaranteed. The listings data displayed on this medium comes in part from the Real Estate Information Network Inc.(REIN) and has been authorized by participating listing Broker Members of REIN for display. REIN's listings are based upon Data submitted by its Broker Members, and REIN therefore makes no representation or warranty regarding the accuracy of the Data. All users of REIN's listings database should confirm the accuracy of
