








Address
2528 Hunting Horn Way, Virginia Beach, VA
Price
$ 545,000
Property Attributes
- MLS#10653893
- TypeSingle Family
- Listing Status Active
- CountyVIRGINIA BEACH CITY
- CityVirginia Beach
- AreaSoutheast Virginia Beach
- NeighborhoodHunt Club Forest
- Zip23456
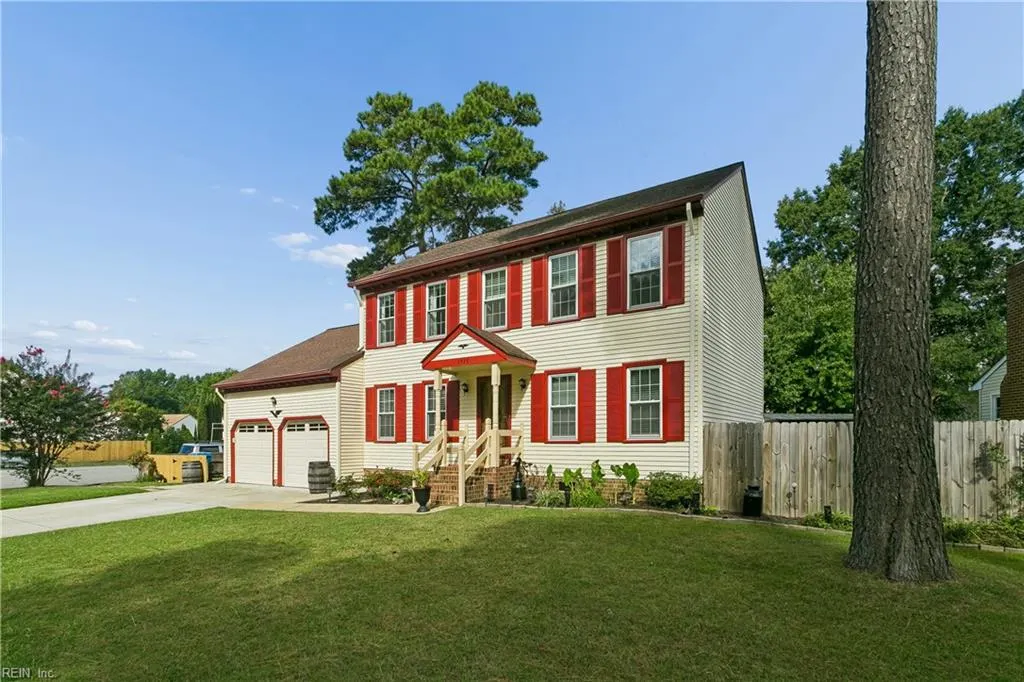
- StyleColonial
- Year Built1985
- Taxes$ 4398
- Price$ 545,000
- Bedrooms4
- Full Bathrooms3
- Half Bathrooms0
- Sqr Footage2269
Data Source:
Real Estate Information Network (REIN)
Property Description
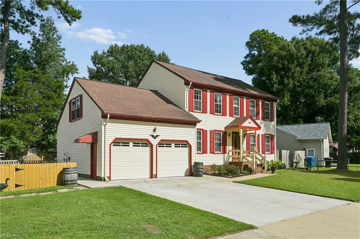
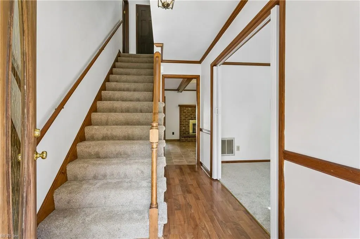
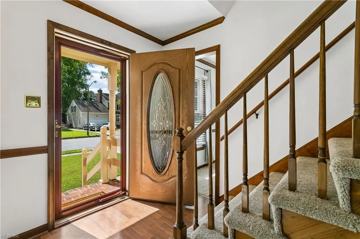
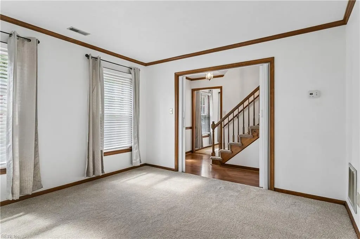
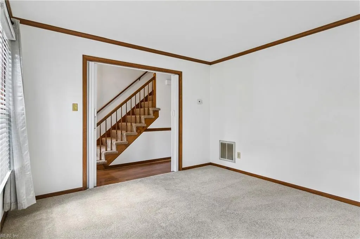
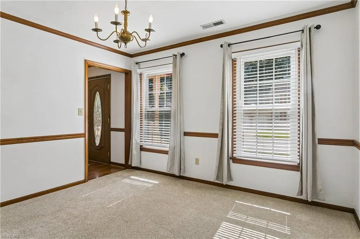
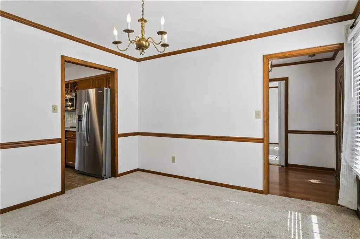
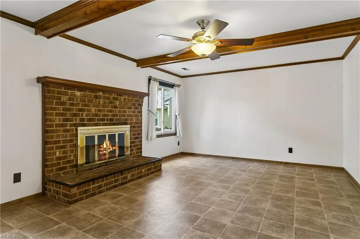
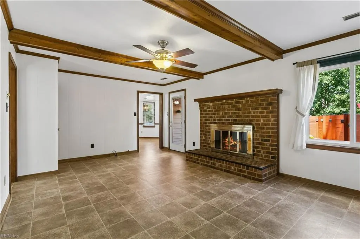
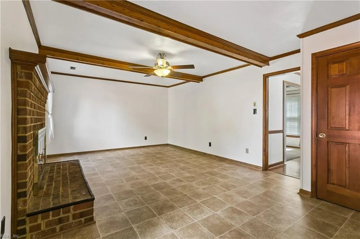
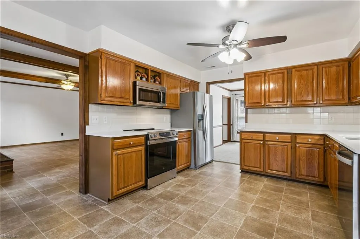
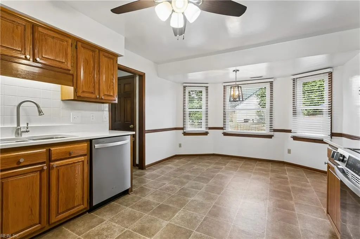
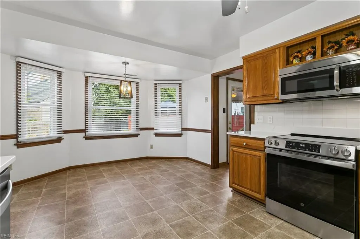
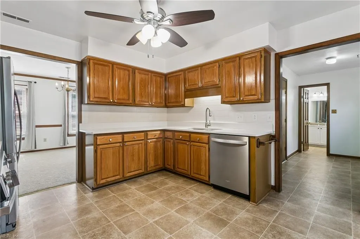
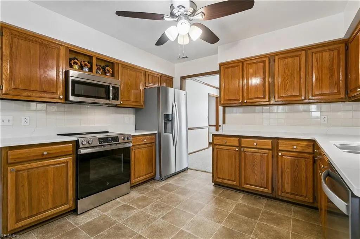
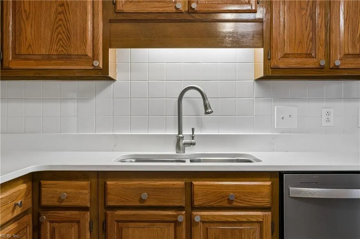
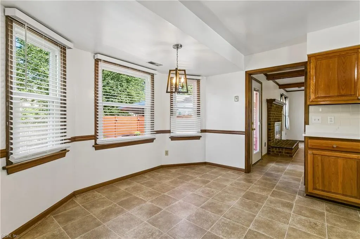
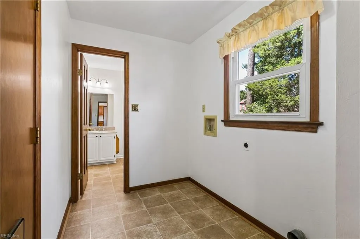
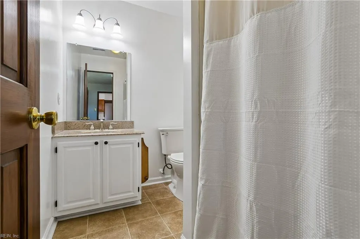
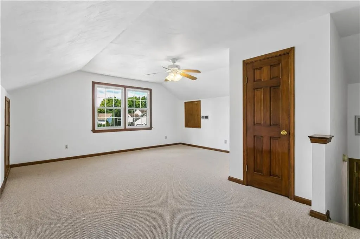
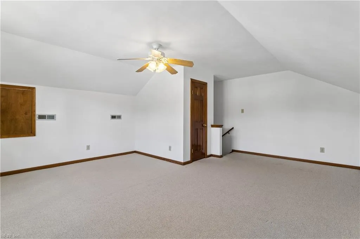
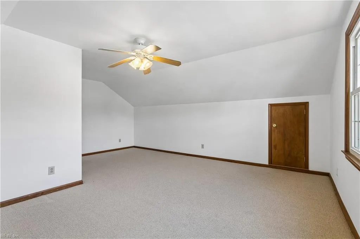
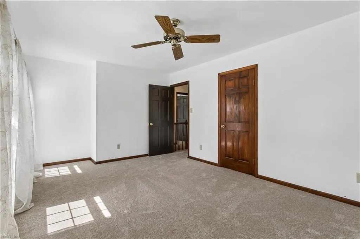
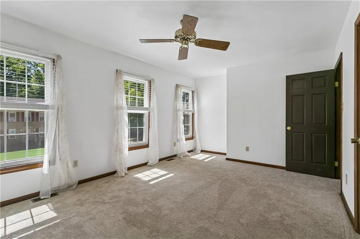
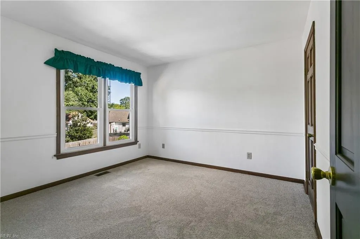
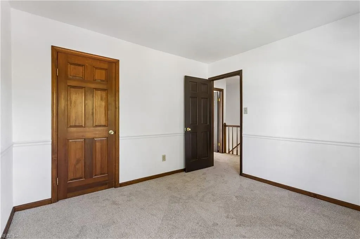
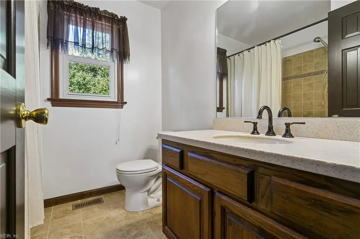
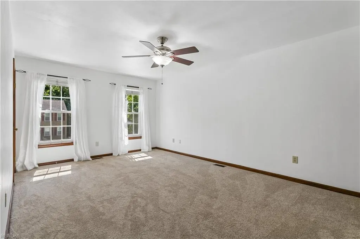
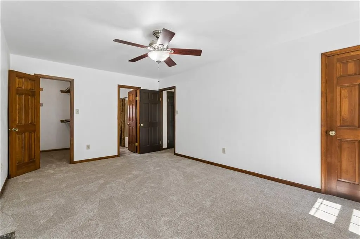
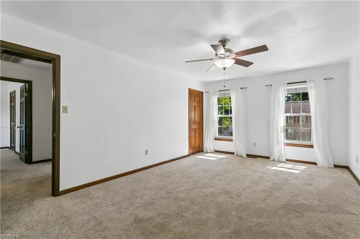
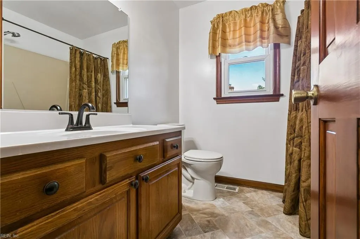
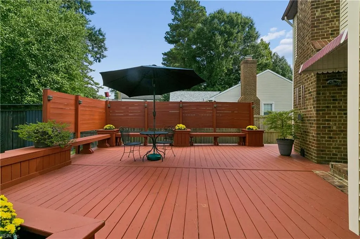
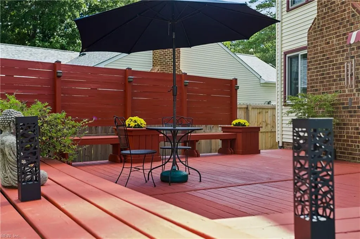
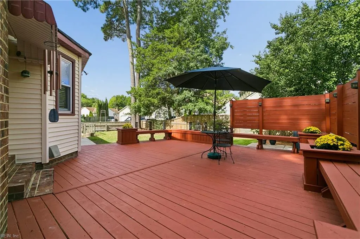
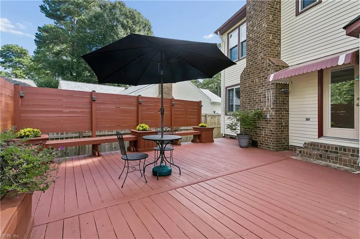
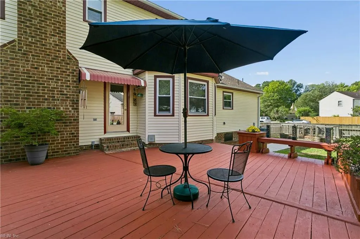
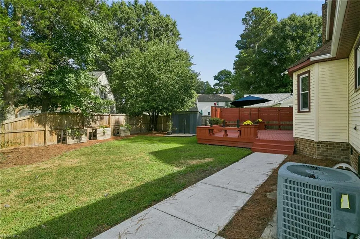
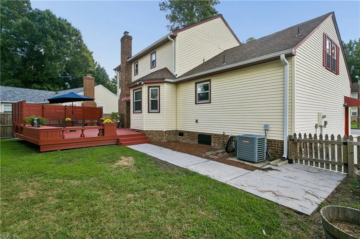
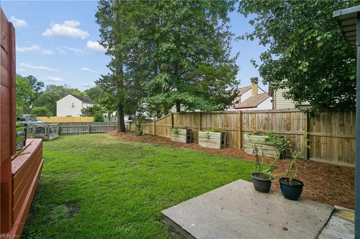
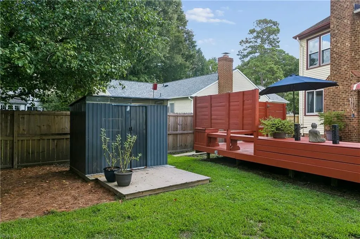
Move-in ready and exceptionally well maintained, this Hunt Club Forest home checks all the right boxes. With 4 bedrooms and 3 full bathrooms, the flexible floor plan includes two living spaces, formal dining room, eat in kitchen and Mudroom with an adjacent full bathroom. Fresh paint, new carpet, stainless steel appliances, and quartz countertops give the home a clean, updated feel. Outside, enjoy the expansive deck with privacy features and built-in seating overlooking the large corner lot. Garden beds, two sheds, and a fenced yard with a large gate add to the functionality of the outdoor space. A two-car garage provides even more convenience. Ideally located minutes from shopping, military bases, the recreation center, library, and highly rated schools!! Make an appt to see it in person today!
| Elementary School | Middle School | High School |
|---|---|---|
| Strawbridge Elementary | Princess Anne Middle | Kellam High School |
General Features
| Heating | Heat Pump |
|---|---|
| Water Type | City/County |
| Cooling | Central Air,Heat Pump |
| Ownership Type | Simple |
| Waterfront Description | Not Waterfront |
| Roof | Asphalt Shingle |
| Appliances | Dishwasher,Disposal,Dryer Hookup,Microwave,Elec Range,Refrigerator,Washer Hookup |
| Parking | Garage Att 2 Car,2 Space,Driveway Spc,Street |
| Style | Colonial |
| Property Type | Residential |
| Area | 44 - Southeast Virginia Beach |
| Subdivision Name | HUNT CLUB FOREST |
| Sub Type | Detached |
| Neighborhood Name | HUNT CLUB FOREST |
| Elementary School | Strawbridge Elementary |
| High School | Kellam |
| Middle School | Princess Anne Middle |
| Non | Non Contingent |
Interior Features
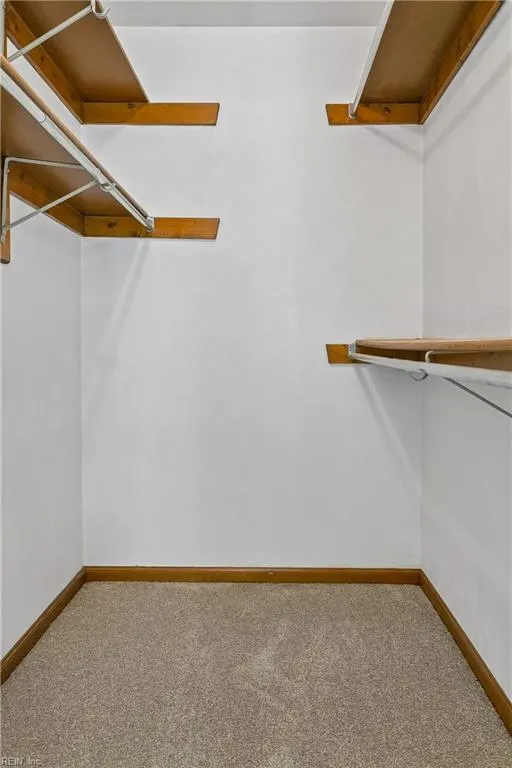
| Interior Features | Fireplace Wood,Walk-In Closet |
|---|---|
| Water Heater Type | Electric |
| Other Rooms | Breakfast Area,Fin. Rm Over Gar,Foyer,PBR with Bath,Pantry,Utility Room |
| Flooring Type | Carpet,Vinyl |
| Fireplaces | 1 |
| Equipment | Cable Hookup,Ceiling Fan,Gar Door Opener |
Exterior Features
| Exterior Features | Corner,Cul-De-Sac,Deck |
|---|---|
| Fence Description | Back Fenced,Full,Privacy |
| Sewer Type | City/County |
| Siding | Vinyl |
| Fence? | Yes |
| Foundation | Crawl |
| Pool | No Pool |
| Garage Y/N | Yes |
Amenities
- Views
- New Construction
- Adult 55+
- Lease To Own
- No HOA Fees
- Furnished
- Primary On Main
- Air Conditioning
- Seller Finance
- Green
- Fixer Upper
- Horse
- Golf
- Fireplace
- Deck
- Garage
- Basement
- Pool
Property vs Single Family Average in 23456
Visits
 Copyright© 2026 REIN Inc. Information Deemed Reliable But Not Guaranteed. The listings data displayed on this medium comes in part from the Real Estate Information Network Inc.(REIN) and has been authorized by participating listing Broker Members of REIN for display. REIN's listings are based upon Data submitted by its Broker Members, and REIN therefore makes no representation or warranty regarding the accuracy of the Data. All users of REIN's listings database should confirm the accuracy of
