
Waterfront - New Construction




Address
9 Bay Farm Rd, Carrollton, VA
Price
$ 1,005,500
Property Attributes
- MLS#10654076
- TypeSingle Family
- Listing Status Active
- CountyISLE OF WIGHT
- CityCarrollton
- AreaIsle of Wight - North
- NeighborhoodAll Others Area 65
- Zip23314
- StyleTraditional
- Year Built2026
- Taxes$ 9999
- Price$ 1,005,500
- Bedrooms5
- Full Bathrooms3
- Half Bathrooms1
- Sqr Footage3252
Data Source:
Real Estate Information Network (REIN)
Property Description
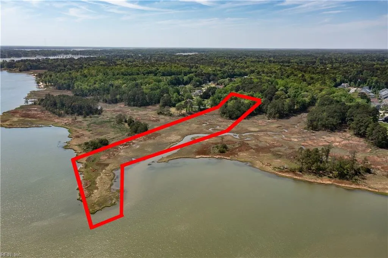
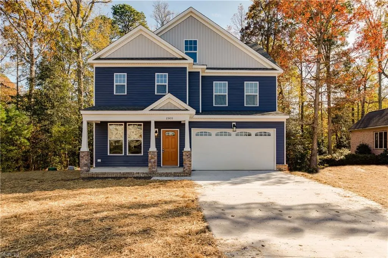
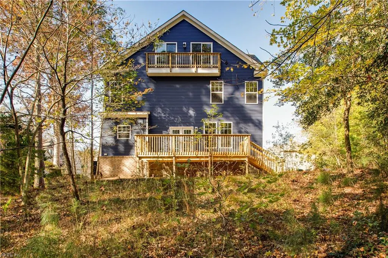
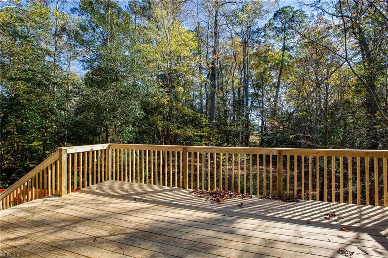
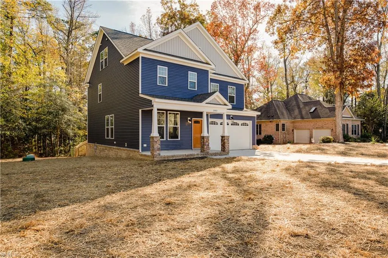
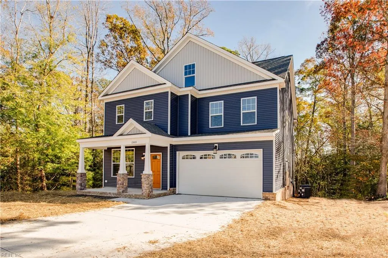
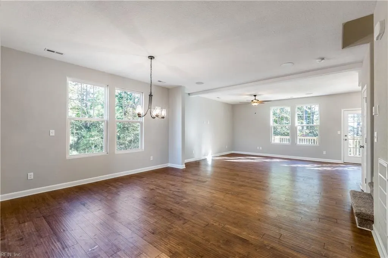
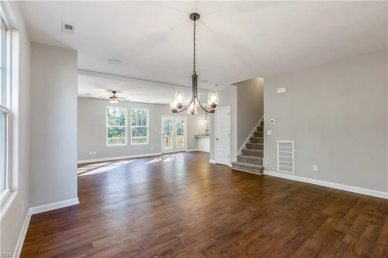
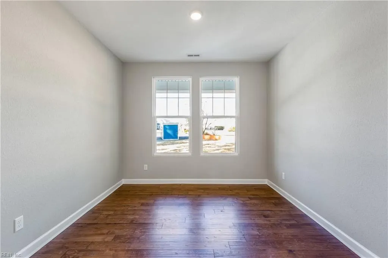
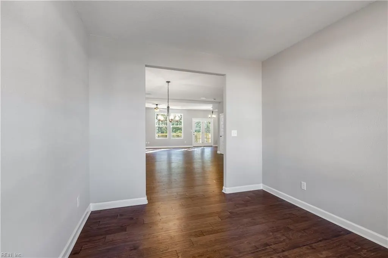
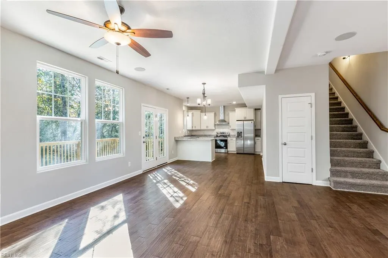
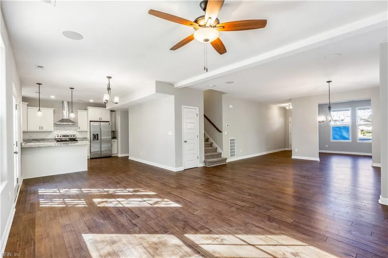
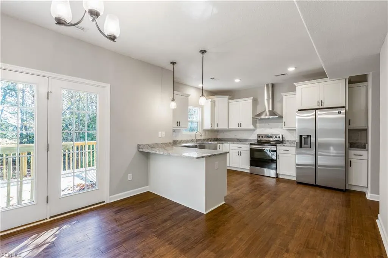
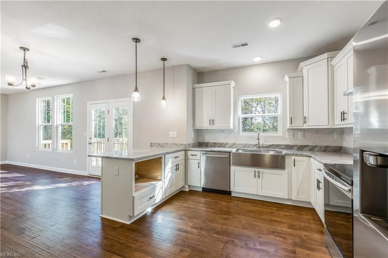
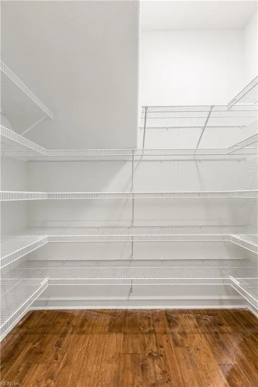
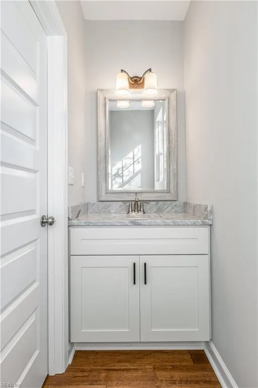
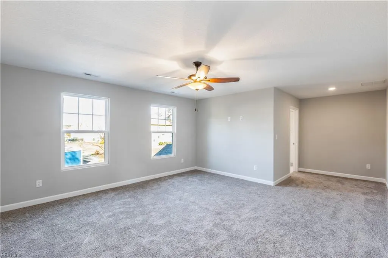
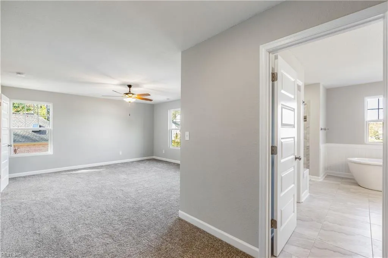
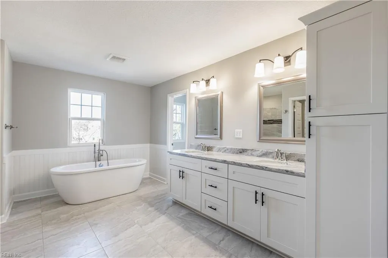
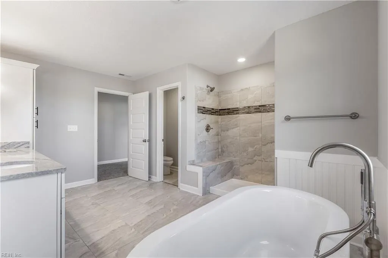
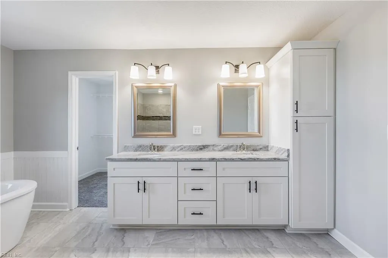
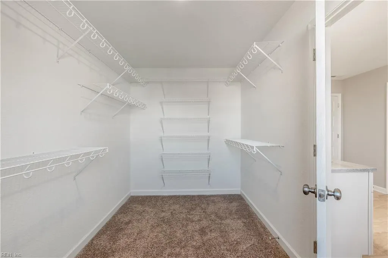
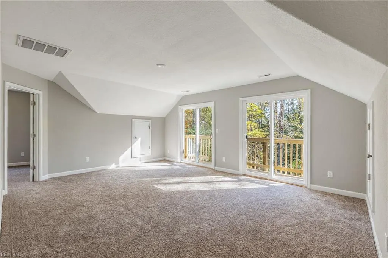
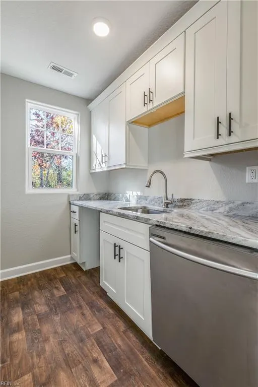
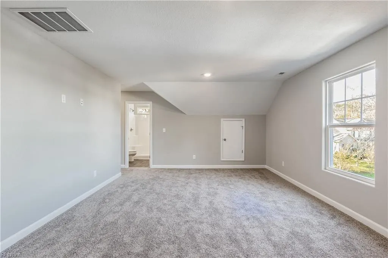
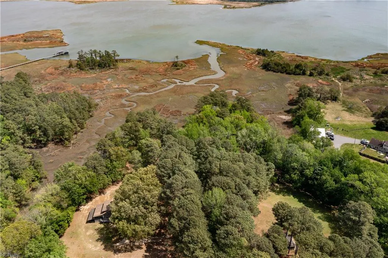
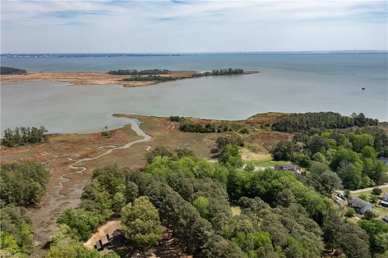
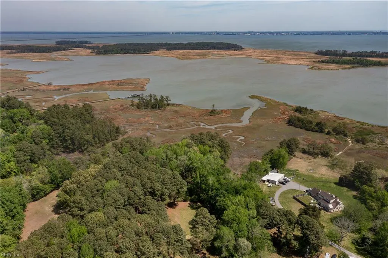
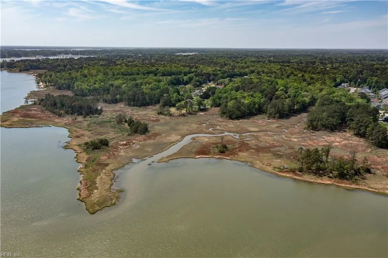
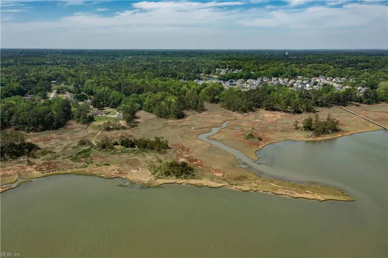
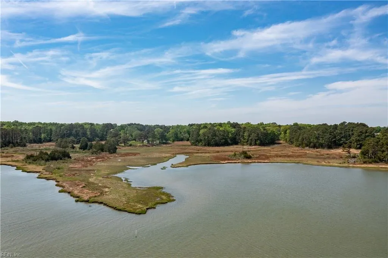
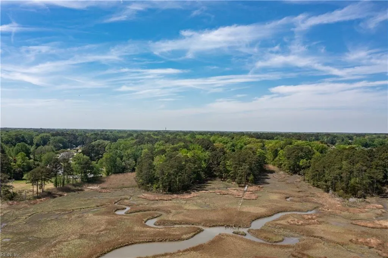
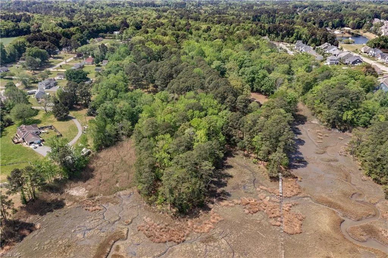
9.5 acres in Isle of Wight County with breathtaking views water views of Ragged Island Creek in a quiet wooded setting! House is to be built. Model shown is Custom Homes of Virginia's Leigh model. Buyer may choose a different model or bring their own floorplan.
| Elementary School | Middle School | High School |
|---|---|---|
| Carrollton Elementary | Smithfield Middle | Smithfield High School |
General Features
| Heating | Forced Hot Air |
|---|---|
| Water Type | Well |
| Cooling | Central Air |
| Ownership Type | Simple |
| Waterfront Description | Creek |
| Roof | Asphalt Shingle,Composite |
| Appliances | Dishwasher,Disposal,Dryer Hookup,Microwave,Range,Refrigerator,Washer Hookup |
| Parking | Garage Att 1 Car |
| Zoning | RAC |
| Style | Traditional |
| Property Type | Residential |
| Area | 65 - Isle of Wight - North |
| Subdivision Name | ALL OTHERS AREA 65 |
| Sub Type | Detached |
| New Construction Y/N | Yes |
| Elementary School | Carrollton Elementary |
| High School | Smithfield |
| Middle School | Smithfield Middle |
| Non | Non Contingent |
Interior Features
| Water Heater Type | Electric |
|---|---|
| Flooring Type | Carpet,Laminate/LVP |
Exterior Features
| Waterfront | Yes |
|---|---|
| Fence Description | None |
| Sewer Type | Septic |
| Siding | Vinyl |
| Foundation | Slab |
| Pool | No Pool |
| Garage Y/N | Yes |
Amenities
- Views
- New Construction
- Adult 55+
- Lease To Own
- No HOA Fees
- Furnished
- Primary On Main
- Air Conditioning
- Seller Finance
- Green
- Fixer Upper
- Horse
- Golf
- Fireplace
- Deck
- Garage
- Basement
- Pool
 Copyright© 2026 REIN Inc. Information Deemed Reliable But Not Guaranteed. The listings data displayed on this medium comes in part from the Real Estate Information Network Inc.(REIN) and has been authorized by participating listing Broker Members of REIN for display. REIN's listings are based upon Data submitted by its Broker Members, and REIN therefore makes no representation or warranty regarding the accuracy of the Data. All users of REIN's listings database should confirm the accuracy of
